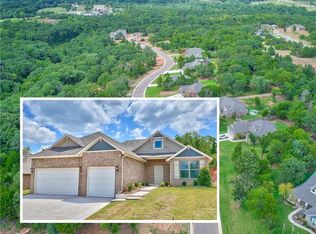
Priced well below the neighborhood comps!! Welcome to this beautiful craftsman Canyon Creek property where comfort, functionality, and peaceful outdoor living come together on a fully fenced .59 acre corner lot! This well-maintained 2,307 SF home offers 3 bedrooms, 2.1 bathrooms, a dedicated office, 2 dining and a 3-car garage loaded with features you'll appreciate every day. The chef-inspired kitchen is the heart of the home, showcasing upgraded appliances including a built-in 5 burner gas cooktop, built-in electric oven, dishwasher, abundant cabinetry, and a spacious island perfect for gathering with family and friends. There is a large pantry offering plenty of storage. The open-concept layout flows seamlessly into the living and dining areas, making entertaining effortless. The private primary suite offers a relaxing retreat with an oversized walk-in closet and convenient access to the laundry room. Peace of mind comes standard with a whole-home Generac generator, an in-ground storm shelter, sprinkler system, and water softener. Car enthusiasts and hobbyists will love the 3-car garage with durable epoxy flooring. Step outside to the expansive covered back patio where you'll enjoy morning coffee, evening sunsets, and beautiful tree-lined views with no immediate neighbors behind you. The spacious backyard offers plenty of room to play, entertain, or simply enjoy the privacy and serenity this oversized homesite provides. This home combines thoughtful upgrades including an underground sprinkler system, incredible outdoor space, and everyday convenience in one exceptional package. Shop approved and if that wasn't enough, this home is located in an area that qualifies for USDA financing, offering eligible buyers the opportunity for 100% financing!
For sale
$350,000
8710 Overlook Dr, Guthrie, OK 73044
3beds
2,307sqft
Single Family Residence
Built in 2019
0.59 Acres Lot
$349,600 Zestimate®
$152/sqft
$35/mo HOA
What's special
Sprinkler systemChef-inspired kitchenUnderground sprinkler systemOversized walk-in closetIncredible outdoor spaceUpgraded appliancesExpansive covered back patio
- 16 hours
- 200
- 19
Likely to sell faster than
Zillow last checked:
Listing updated:
Listed by:
Jilian Gardner 405-503-7389,
Courtyard Real Estate
Source: MLSOK/OKCMAR as distributed by MLS GRID,MLS#: 1252040
Facts & features
Interior
Bedrooms & bathrooms
- Bedrooms: 3
- Bathrooms: 3
- Full bathrooms: 2
- 1/2 bathrooms: 1
Heating
- Has Heating (Unspecified Type)
Cooling
- Has cooling: Yes
Appliances
- Included: Built-In Electric Oven, Built-In Gas Range
Features
- Paint Woodwork
- Flooring: Combination, Tile
- Windows: Double Pane Windows
- Number of fireplaces: 1
- Fireplace features: Gas Log
Interior area
- Total structure area: 2,307
- Total interior livable area: 2,307 sqft
Property
Parking
- Total spaces: 3
- Parking features: Concrete
- Garage spaces: 3
Features
- Levels: One
- Stories: 1
- Fencing: Chain Link Link
Lot
- Size: 0.59 Acres
- Features: Corner Lot, Rural, Wooded
Details
- Parcel number: 8710NONEOverlook73044
- Special conditions: None
Construction
Type & style
- Home type: SingleFamily
- Architectural style: Contemporary,Traditional
- Property subtype: Single Family Residence
Materials
- Brick & Frame
- Foundation: Slab
- Roof: Composition
Condition
- Year built: 2019
Details
- Warranty included: Yes
Utilities & green energy
- Utilities for property: Aerobic System, Cable Available, Public
Community & HOA
HOA
- Has HOA: Yes
- Services included: Common Area Maintenance
- HOA fee: $420 annually
Location
- Region: Guthrie
Financial & listing details
- Price per square foot: $152/sqft
- Tax assessed value: $405,315
- Annual tax amount: $4,713
- Date on market: 10/10/2026
- Listing terms: Cash,Conventional,Sell FHA or VA
- Electric utility on property: Yes
Estimated market value
$349,600
$332,000 - $367,000
$2,414/mo
Price history
| Date | Event | Price |
|---|---|---|
| 10/10/2026 | Listed for sale | $350,000-5.4%$152/sqft |
Source:  MLSOK/OKCMAR as distributed by MLS GRID #1252040 Report a problem MLSOK/OKCMAR as distributed by MLS GRID #1252040 Report a problem | ||
| 10/2/2026 | Listing removed | $370,000$160/sqft |
Source: MLSOK/OKCMAR as distributed by MLS GRID #1222020 Report a problem | ||
| 7/11/2026 | Price change | $370,000-3.9%$160/sqft |
Source: MLSOK/OKCMAR as distributed by MLS GRID #1222020 Report a problem | ||
| 6/8/2026 | Price change | $385,000-3.7%$167/sqft |
Source: MLSOK/OKCMAR as distributed by MLS GRID #1222020 Report a problem | ||
| 4/1/2026 | Listed for sale | $399,995$173/sqft |
Source: MLSOK/OKCMAR as distributed by MLS GRID #1222020 Report a problem | ||
| 4/1/2026 | Listing removed | $399,995$173/sqft |
Source: MLSOK/OKCMAR as distributed by MLS GRID #1204412 Report a problem | ||
| 2/16/2026 | Price change | $399,995-2.4%$173/sqft |
Source: MLSOK/OKCMAR as distributed by MLS GRID #1204412 Report a problem | ||
| 12/4/2025 | Listed for sale | $410,000+5.1%$178/sqft |
Source: MLSOK/OKCMAR as distributed by MLS GRID #1204412 Report a problem | ||
| 1/6/2023 | Sold | $390,000-2%$169/sqft |
Source: MLSOK/OKCMAR as distributed by MLS GRID #1034153 Report a problem | ||
| 12/5/2022 | Pending sale | $398,000$173/sqft |
Source: MLSOK/OKCMAR as distributed by MLS GRID #1034153 Report a problem | ||
| 12/1/2022 | Price change | $398,000-0.2%$173/sqft |
Source: MLSOK/OKCMAR as distributed by MLS GRID #1034153 Report a problem | ||
| 11/14/2022 | Price change | $398,900-0.3%$173/sqft |
Source: MLSOK/OKCMAR as distributed by MLS GRID #1034153 Report a problem | ||
| 10/27/2022 | Price change | $399,900-4.3%$173/sqft |
Source: MLSOK/OKCMAR as distributed by MLS GRID #1034153 Report a problem | ||
| 10/21/2022 | Price change | $417,800-0.2%$181/sqft |
Source: MLSOK/OKCMAR as distributed by MLS GRID #1034153 Report a problem | ||
| 10/15/2022 | Listed for sale | $418,800+45.4%$182/sqft |
Source: MLSOK/OKCMAR as distributed by MLS GRID #1034153 Report a problem | ||
| 1/2/2019 | Sold | $288,000+893.1%$125/sqft |
Source: Public Record Report a problem | ||
| 5/30/2018 | Sold | $29,000$13/sqft |
Source: Public Record Report a problem | ||
Public tax history
| Year | Property taxes | Tax assessment |
|---|---|---|
| 2025 | $4,646 -2% | $44,585 -2% |
| 2024 | $4,739 +51.5% | $45,482 +40% |
| 2023 | $3,127 +3.1% | $32,477 +3% |
| 2022 | $3,033 | $31,531 +1.3% |
| 2021 | -- | $31,131 +3% |
| 2020 | $2,932 | $30,225 +870.3% |
| 2019 | $2,932 +1238.8% | $3,115 +77775% |
| 2018 | $219 +21800% | $4 |
| 2017 | $1 | $4 |
Find assessor info on the county website
Monthly payment
Est. payment
Payment breakdown
Explore the cost of this home by adjusting the details. Changes won't be saved.Climate risks
Neighborhood: 73044
Nearby schools
Schools provided by the listing agent
- Elementary: Charter Oak ES
- Middle: Guthrie JHS
- High: Guthrie HS
Source: MLSOK/OKCMAR as distributed by MLS GRID. This data may not be complete. We recommend contacting the local school district to confirm school assignments for this home.
Similar homes
- $359,9994 bd3 ba2.2k sqft8720 Tall Oaks Dr, Guthrie, OK 73044For Sale
 MLS ID #1232796, Lee Angelina, Black Label Realty. MLSOK/OKCMAR as distributed by MLS GRID
 - $317,5004 bd3 ba2k sqft861 Stella Trl, Guthrie, OK 73044New Construction
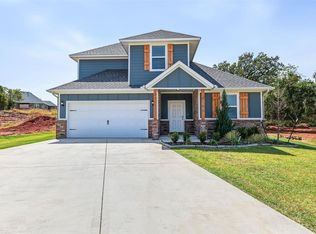 MLSOK/OKCMAR as distributed by MLS GRID
 - $297,5003 bd3 ba1.8k sqft524 Stella Trl, Guthrie, OK 73044New Construction
 MLSOK/OKCMAR as distributed by MLS GRID
 - $429,9003 bd3 ba2.3k sqft201 Canyon Creek Ln, Guthrie, OK 73044For Sale
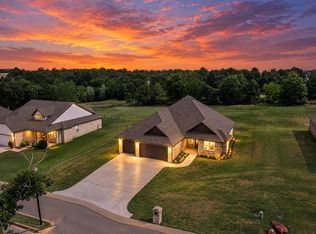 MLS ID #1242303, Allison Wanjon, Vibe Realty. MLSOK/OKCMAR as distributed by MLS GRID
