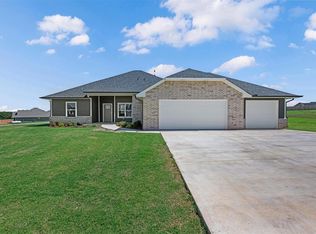
Space, style, and craftsmanship come together in this stunning Guthrie home situated on approximately 0.5 acres. The impressive exterior features multiple rooflines, natural wood accents, crisp board-and-batten detailing, and an oversized driveway with plenty of parking.
Step inside to a bright and inviting interior where vaulted ceilings and exposed wood accents add character and an airy sense of scale. The heart of the home is the beautifully appointed kitchen, featuring custom oak cabinetry, a large island with a contrasting base, granite countertops, a gas cooktop, built-in appliances, and abundant storage. The open layout makes it easy to stay connected whether you're cooking, entertaining, or relaxing.
The primary bedroom offers a spacious escape, complete with a generously sized bathroom and large walk-in closet. Two additional bedrooms provide comfortable accommodations, while the separate study with a closet offers flexibility for a home office, nursery, hobby room, or additional living space.
With half an acre to enjoy, there's plenty of room outside for gatherings, pets, gardening, or simply enjoying the extra space that is hard to find. From the custom details inside to the distinctive exterior design, this home offers a combination of comfort, character, and functionality in a beautiful Guthrie setting.
For sale
$391,000
1900 Castle Dr, Guthrie, OK 73044
4beds
2,006sqft
Single Family Residence
Built in 2026
0.56 Acres Lot
$390,900 Zestimate®
$195/sqft
$-- HOA
What's special
Beautifully appointed kitchenLarge walk-in closetCustom details insideBright and inviting interiorGenerously sized bathroomOpen layoutImpressive exterior
- 22 days
- 439
- 46
Zillow last checked:
Listing updated:
Listed by:
Ashley Felix 405-934-2793,
Black Label Realty
Source: MLSOK/OKCMAR as distributed by MLS GRID,MLS#: 1249537
Facts & features
Interior
Bedrooms & bathrooms
- Bedrooms: 4
- Bathrooms: 3
- Full bathrooms: 2
- 1/2 bathrooms: 1
Heating
- Has Heating (Unspecified Type)
Cooling
- Has cooling: Yes
Features
- Number of fireplaces: 1
- Fireplace features: Electric
Interior area
- Total structure area: 2,006
- Total interior livable area: 2,006 sqft
Property
Parking
- Total spaces: 3
- Parking features: Garage
- Garage spaces: 3
Features
- Levels: One
- Stories: 1
Lot
- Size: 0.56 Acres
- Features: Other
Details
- Parcel number: 1900NONEcattle73044
- Special conditions: None
Construction
Type & style
- Home type: SingleFamily
- Architectural style: Traditional
- Property subtype: Single Family Residence
Materials
- Brick & Frame
- Foundation: Slab
- Roof: Composition
Condition
- Year built: 2026
Details
- Builder name: Uriarte Construction LLC
Community & HOA
Location
- Region: Guthrie
Financial & listing details
- Price per square foot: $195/sqft
- Date on market: 9/17/2026
Estimated market value
$390,900
$371,000 - $410,000
$2,228/mo
Price history
| Date | Event | Price |
|---|---|---|
| 9/17/2026 | Listed for sale | $391,000$195/sqft |
Source:  MLSOK/OKCMAR as distributed by MLS GRID #1249537 Report a problem MLSOK/OKCMAR as distributed by MLS GRID #1249537 Report a problem | ||
| 9/15/2026 | Listing removed | $391,000$195/sqft |
Source: MLSOK/OKCMAR as distributed by MLS GRID #1231484 Report a problem | ||
| 7/1/2026 | Price change | $391,000+2.9%$195/sqft |
Source: MLSOK/OKCMAR as distributed by MLS GRID #1231484 Report a problem | ||
| 5/29/2026 | Listed for sale | $380,000$189/sqft |
Source: MLSOK/OKCMAR as distributed by MLS GRID #1231484 Report a problem | ||
Public tax history
Tax history is unavailable.
Monthly payment
Est. payment
Payment breakdown
Explore the cost of this home by adjusting the details. Changes won't be saved.Climate risks
Neighborhood: 73044
Nearby schools
Schools provided by the listing agent
- Elementary: Central ES
- Middle: Guthrie JHS
- High: Guthrie HS
Source: MLSOK/OKCMAR as distributed by MLS GRID. This data may not be complete. We recommend contacting the local school district to confirm school assignments for this home.
Similar homes
- $398,0004 bd3 ba2k sqft1878 Castle Dr, Guthrie, OK 73044For Sale
 MLS ID #1249354, Ashley Felix, Black Label Realty. MLSOK/OKCMAR as distributed by MLS GRID
 - $394,9004 bd3 ba2.4k sqft12205 Autumn Brk, Guthrie, OK 73044For Sale
 MLS ID #1252148, Karla Beatty, Homestead + Co. MLSOK/OKCMAR as distributed by MLS GRID
 - $405,0003 bd3 ba2.1k sqft600 Still Mdws, Guthrie, OK 73044For Sale
 MLS ID #1244872, Kirsten McIntyre, Keller Williams Central OK. MLSOK/OKCMAR as distributed by MLS GRID
 - $359,9994 bd3 ba2.2k sqft8720 Tall Oaks Dr, Guthrie, OK 73044For Sale
 MLS ID #1232796, Lee Angelina, Black Label Realty. MLSOK/OKCMAR as distributed by MLS GRID
