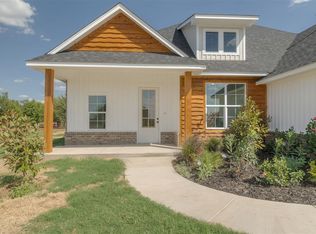
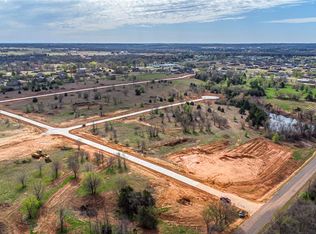
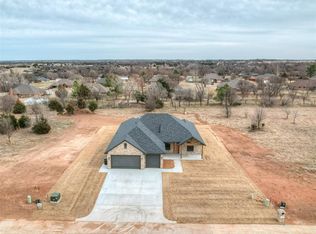
Welcome to this beautifully designed 2026 new construction home in one of Guthrie’s newest and most desirable communities! Blending modern comfort with timeless curb appeal, this thoughtfully crafted home offers spacious living, quality finishes, and a functional layout perfect for today’s lifestyle. Located in a highly sought-after school district with quick access to I-35, this home provides the ideal mix of convenience and peaceful suburban living. Inside, you’ll find an inviting open-concept design with a spacious living room, large windows for natural light, and a stunning kitchen featuring a center island, walk-in pantry, custom cabinetry, and stylish finishes throughout. The flowing layout makes entertaining effortless while still feeling warm and comfortable for everyday living. The private primary suite offers a relaxing retreat complete with a spa-inspired bathroom, dual vanities, soaking tub, separate shower, and a generous walk-in closet. Additional bedrooms are thoughtfully positioned for privacy, and the flexible floor plan includes extra space ideal for a home office, playroom, or guest accommodations. Step outside to enjoy the oversized covered patio and welcoming front porch, perfect for relaxing mornings or evening gatherings. The attached 2-car garage, energy-efficient features, and quality craftsmanship add even more value to this exceptional new build. Situated in a growing Guthrie subdivision near shopping, dining, and easy commuting routes to Edmond and Oklahoma City, this home is the perfect opportunity to own a brand-new property with modern style and small-town charm. Buyers may still have the opportunity to select finishes and personal touches before completion!
For sale
$394,000
1952 Castle Dr, Guthrie, OK 73044
4beds
2,021sqft
Single Family Residence
Built in ----
0.55 Acres Lot
$388,900 Zestimate®
$195/sqft
$-- HOA
What's special
Stylish finishes throughoutQuality finishesSpa-inspired bathroomWelcoming front porchInviting open-concept designFunctional layoutSpacious living
- 25 days
- 233
- 1
Likely to sell faster than
Zillow last checked:
Listing updated:
Listed by:
Ashley Felix 405-934-2793,
Black Label Realty
Source: MLSOK/OKCMAR as distributed by MLS GRID,MLS#: 1250605
Facts & features
Interior
Bedrooms & bathrooms
- Bedrooms: 4
- Bathrooms: 3
- Full bathrooms: 2
- 1/2 bathrooms: 1
Heating
- Has Heating (Unspecified Type)
Cooling
- Has cooling: Yes
Features
- Number of fireplaces: 1
- Fireplace features: Electric
Interior area
- Total structure area: 2,021
- Total interior livable area: 2,021 sqft
Property
Parking
- Total spaces: 3
- Parking features: Garage
- Garage spaces: 3
Features
- Levels: One
- Stories: 1
- Exterior features: None
Lot
- Size: 0.55 Acres
- Features: Other
Details
- Parcel number: 1952NONECattle73044
- Special conditions: None
Construction
Type & style
- Home type: SingleFamily
- Architectural style: Traditional
- Property subtype: Single Family Residence
Materials
- Brick & Frame
- Foundation: Slab
- Roof: Composition
Details
- Builder name: Uriarte Construction LLC
Community & HOA
Location
- Region: Guthrie
Financial & listing details
- Price per square foot: $195/sqft
- Date on market: 9/23/2026
Estimated market value
$388,900
$369,000 - $408,000
$2,114/mo
Price history
| Date | Event | Price |
|---|---|---|
| 9/23/2026 | Listed for sale | $394,000$195/sqft |
Source:  MLSOK/OKCMAR as distributed by MLS GRID #1250605 Report a problem MLSOK/OKCMAR as distributed by MLS GRID #1250605 Report a problem | ||
| 9/16/2026 | Listing removed | $394,000$195/sqft |
Source: MLSOK/OKCMAR as distributed by MLS GRID #1231644 Report a problem | ||
| 7/1/2026 | Price change | $394,000+2.6%$195/sqft |
Source: MLSOK/OKCMAR as distributed by MLS GRID #1231644 Report a problem | ||
| 5/29/2026 | Listed for sale | $384,000$190/sqft |
Source: MLSOK/OKCMAR as distributed by MLS GRID #1231644 Report a problem | ||
Public tax history
Tax history is unavailable.
Monthly payment
Est. payment
Payment breakdown
Explore the cost of this home by adjusting the details. Changes won't be saved.Climate risks
Neighborhood: 73044
Nearby schools
Schools provided by the listing agent
- Elementary: Central ES
- Middle: Guthrie JHS
- High: Guthrie HS
Source: MLSOK/OKCMAR as distributed by MLS GRID. This data may not be complete. We recommend contacting the local school district to confirm school assignments for this home.
Similar homes
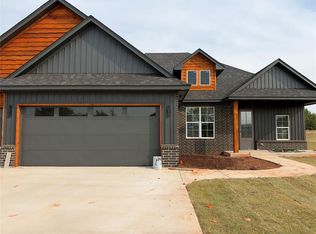
- $412,0003 bd3 ba2.1k sqft1578 Sunset Ln, Guthrie, OK 73044For Sale
 MLS ID #1231490, Ashley Felix, Black Label Realty. MLSOK/OKCMAR as distributed by MLS GRID
 - $--4 bd2 ba2k sqft5754 Timberland Xing, Guthrie, OK 73044Auction
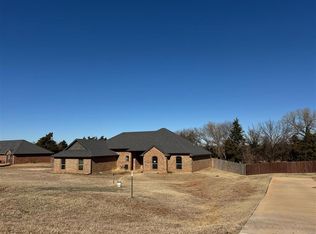 ServiceLink Auction
 - $379,5005 bd3 ba2.6k sqft5590 Bluestem Ave, Guthrie, OK 73044For Sale
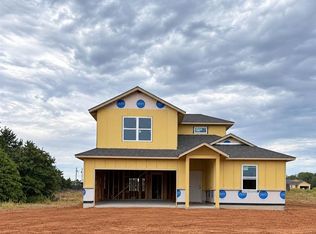 MLS ID #135274, Kori Watson, 405 Home Store, LLC. Stillwater MLS
 - $364,0002 bd2 ba1.7k sqft330 S Academy Rd, Guthrie, OK 73044For Sale
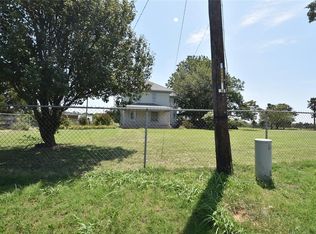 MLS ID #1238976, Jan Goodyear, C21/Judge Fite Guthrie. MLSOK/OKCMAR as distributed by MLS GRID
