Estimated Completion: Late September to Early October! Get ready to fall in love with the Richmond—a beautifully designed home that offers the perfect combination of space, style, and unbeatable value! With 1,900+ square feet, 4 bedrooms, 3 full bathrooms, a versatile upstairs bonus room, and a 2-car garage, there's room for everyone to live, work, and play.
The open-concept floor plan is made for making memories, bringing together the kitchen, dining, and living areas into one bright and inviting space. The designer kitchen features GE appliances, a large center island perfect for gathering, and plenty of room to cook, entertain, and enjoy everyday life. Step outside to the covered patio and create your own outdoor retreat for relaxing evenings or weekend get-togethers.
Thoughtful details throughout, including cultured marble bathroom countertops and charming Craftsman-style exterior accents, give this home the look and feel of a much more expensive custom build—without the custom price.
Why wait to build when your dream home is already underway? Be one of the first to make the Richmond yours before it's complete. Schedule your private tour today and watch your future home come to life! Seller is offering $3,000 incentive and blinds throughout.
For sale
$329,500
5521 Little Farms Rd, Guthrie, OK 73044
4beds
2,072sqft
Single Family Residence
Built in 2026
0.96 Acres Lot
$329,400 Zestimate®
$159/sqft
$25/mo HOA
What's special
Charming craftsman-style exterior accentsOpen-concept floor planBright and inviting spaceCultured marble bathroom countertopsGe appliancesCovered patioVersatile upstairs bonus room
- 58 days
- 87
- 4
Zillow last checked:
Listing updated:
Listed by:
Kori Watson 405-519-1598,
405 Home Store
Source: MLSOK/OKCMAR as distributed by MLS GRID,MLS#: 1240092
Facts & features
Interior
Bedrooms & bathrooms
- Bedrooms: 4
- Bathrooms: 3
- Full bathrooms: 3
Heating
- Has Heating (Unspecified Type)
Cooling
- Has cooling: Yes
Appliances
- Included: Dishwasher, Microwave, Water Heater, Free-Standing Gas Oven, Free-Standing Gas Range
Features
- Flooring: Laminate
- Has fireplace: No
- Fireplace features: None
Interior area
- Total structure area: 2,072
- Total interior livable area: 2,072 sqft
Property
Parking
- Total spaces: 2
- Parking features: Garage
- Garage spaces: 2
Features
- Levels: Two
- Stories: 2
- Patio & porch: Patio, Porch
Lot
- Size: 0.96 Acres
- Features: Interior Lot
Details
- Parcel number: 5521NONELittleFarm73044
- Special conditions: None
Construction
Type & style
- Home type: SingleFamily
- Architectural style: Traditional
- Property subtype: Single Family Residence
Materials
- Brick & Frame
- Foundation: Slab
- Roof: Composition
Condition
- Year built: 2026
Details
- Builder name: Craft Homes LLC
Utilities & green energy
- Utilities for property: Cable Available
Community & HOA
HOA
- Has HOA: Yes
- Services included: Common Area Maintenance
- HOA fee: $300 annually
Location
- Region: Guthrie
Financial & listing details
- Price per square foot: $159/sqft
- Date on market: 7/20/2026
- Listing terms: Cash,Conventional,Sell FHA or VA
- Electric utility on property: Yes
Estimated market value
$329,400
$313,000 - $346,000
$2,422/mo
Price history
| Date | Event | Price |
|---|---|---|
| 7/20/2026 | Listed for sale | $329,500+998.3%$159/sqft |
Source:  MLSOK/OKCMAR as distributed by MLS GRID #1240092 Report a problem MLSOK/OKCMAR as distributed by MLS GRID #1240092 Report a problem | ||
| 2/21/2023 | Sold | $30,000-20%$14/sqft |
Source: MLSOK/OKCMAR as distributed by MLS GRID #1049123 Report a problem | ||
| 2/20/2023 | Pending sale | $37,500$18/sqft |
Source: MLSOK/OKCMAR as distributed by MLS GRID #1049123 Report a problem | ||
| 2/20/2023 | Listed for sale | $37,500$18/sqft |
Source: MLSOK/OKCMAR as distributed by MLS GRID #1049123 Report a problem | ||
Public tax history
Tax history is unavailable.
Monthly payment
Est. payment
Payment breakdown
Explore the cost of this home by adjusting the details. Changes won't be saved.Climate risks
Neighborhood: 73044
Nearby schools
Schools provided by the listing agent
- Elementary: Central ES
- Middle: Guthrie JHS
- High: Guthrie HS
Source: MLSOK/OKCMAR as distributed by MLS GRID. This data may not be complete. We recommend contacting the local school district to confirm school assignments for this home.
Similar homes
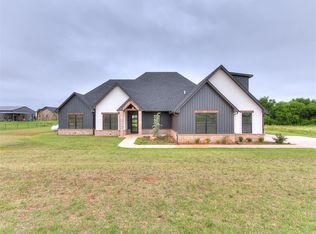
- $298,5004 bd2 ba1.8k sqft5481 Little Farms Rd, Guthrie, OK 73044New Construction
 MLSOK/OKCMAR as distributed by MLS GRID
 - $405,0003 bd3 ba2.1k sqft600 Still Mdws, Guthrie, OK 73044For Sale
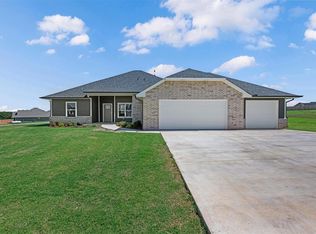 MLS ID #1244872, Kirsten McIntyre, Keller Williams Central OK. MLSOK/OKCMAR as distributed by MLS GRID
 - $359,9994 bd3 ba2.2k sqft8720 Tall Oaks Dr, Guthrie, OK 73044For Sale
 MLS ID #1232796, Lee Johnson, Black Label Realty. MLSOK/OKCMAR as distributed by MLS GRID
 - $475,6003 bd3 ba2.2k sqft9027 Avington Way, Guthrie, OK 73044For Sale
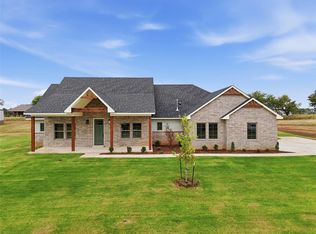 MLS ID #1244118, Kelsy Webb, Chinowth & Cohen. MLSOK/OKCMAR as distributed by MLS GRID
