Welcome to this beautiful 3-bedroom, 2-bathroom home on approximately 0.5 acres in Guthrie! Designed with an inviting open-concept layout, this home features - tall ceilings, spacious living areas, and an abundance of natural light- throughout.
The kitchen is a standout with - custom cabinetry, a large center island, generous storage, and a statement range hood-, making it ideal for both everyday living and entertaining. The kitchen flows seamlessly into the main living space, creating an open and welcoming atmosphere.
The -spacious primary suite- offers a private retreat with a -large en-suite bathroom and an oversized walk-in closet-, providing plenty of space and convenience. Two additional bedrooms offer flexibility for family, guests, or hobbies.
A dedicated study with a closet provides the option for a home office, playroom, or even additional sleeping space to fit your needs.
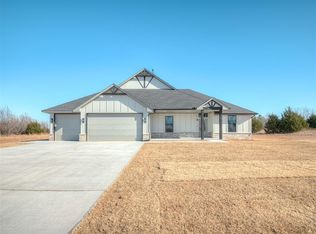
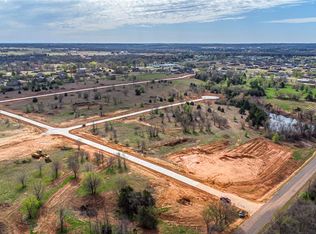
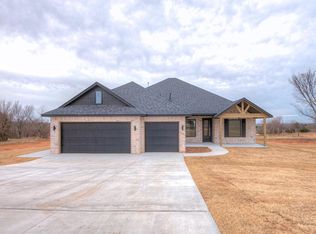
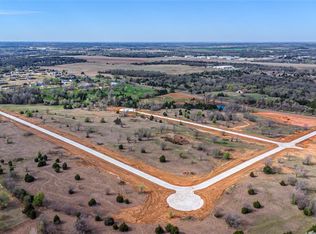
Outside, enjoy -approximately half an acre of land-, offering plenty of room to spread out, entertain, garden, or simply enjoy the open space. The covered front entry and beautiful wood accents add to the home's welcoming curb appeal.
Located in Guthrie, this home combines a spacious floor plan, thoughtful finishes, and a generous lot—offering plenty of room to make it your own.
For sale
$398,000
1878 Castle Dr, Guthrie, OK 73044
4beds
2,042sqft
Single Family Residence
Built in 2026
0.56 Acres Lot
$397,700 Zestimate®
$195/sqft
$-- HOA
What's special
Thoughtful finishesCovered front entryInviting open-concept layoutSpacious floor planGenerous lotBeautiful wood accentsStatement range hood
- 32 days
- 365
- 43
Zillow last checked:
Listing updated:
Listed by:
Ashley Felix 405-934-2793,
Black Label Realty
Source: MLSOK/OKCMAR as distributed by MLS GRID,MLS#: 1249354
Facts & features
Interior
Bedrooms & bathrooms
- Bedrooms: 4
- Bathrooms: 3
- Full bathrooms: 2
- 1/2 bathrooms: 1
Heating
- Has Heating (Unspecified Type)
Cooling
- Has cooling: Yes
Features
- Number of fireplaces: 1
- Fireplace features: Electric
Interior area
- Total structure area: 2,042
- Total interior livable area: 2,042 sqft
Property
Parking
- Total spaces: 3
- Parking features: Garage
- Garage spaces: 3
Features
- Levels: One
- Stories: 1
Lot
- Size: 0.56 Acres
- Features: Other
Details
- Parcel number: 1878NONEcattle73044
- Special conditions: None
Construction
Type & style
- Home type: SingleFamily
- Architectural style: Traditional
- Property subtype: Single Family Residence
Materials
- Brick & Frame
- Foundation: Slab
- Roof: Composition
Condition
- Year built: 2026
Details
- Builder name: Uriarte Construction LLC
Community & HOA
Location
- Region: Guthrie
Financial & listing details
- Price per square foot: $195/sqft
- Date on market: 9/16/2026
Estimated market value
$397,700
$378,000 - $418,000
$2,227/mo
Price history
| Date | Event | Price |
|---|---|---|
| 9/16/2026 | Listed for sale | $398,000$195/sqft |
Source:  MLSOK/OKCMAR as distributed by MLS GRID #1249354 Report a problem MLSOK/OKCMAR as distributed by MLS GRID #1249354 Report a problem | ||
| 9/15/2026 | Listing removed | $398,000$195/sqft |
Source: MLSOK/OKCMAR as distributed by MLS GRID #1231495 Report a problem | ||
| 7/1/2026 | Price change | $398,000+2.6%$195/sqft |
Source: MLSOK/OKCMAR as distributed by MLS GRID #1231495 Report a problem | ||
| 5/29/2026 | Listed for sale | $388,000$190/sqft |
Source: MLSOK/OKCMAR as distributed by MLS GRID #1231495 Report a problem | ||
Public tax history
Tax history is unavailable.
Monthly payment
Est. payment
Payment breakdown
Explore the cost of this home by adjusting the details. Changes won't be saved.Climate risks
Neighborhood: 73044
Nearby schools
Schools provided by the listing agent
- Elementary: Central ES
- Middle: Guthrie JHS
- High: Guthrie HS
Source: MLSOK/OKCMAR as distributed by MLS GRID. This data may not be complete. We recommend contacting the local school district to confirm school assignments for this home.
Similar homes
- $391,0004 bd3 ba2k sqft1900 Castle Dr, Guthrie, OK 73044For Sale
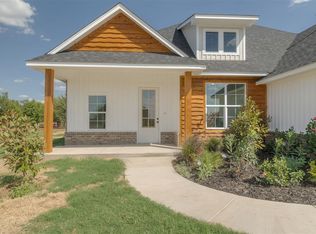 MLS ID #1249537, Ashley Felix, Black Label Realty. MLSOK/OKCMAR as distributed by MLS GRID
 - $390,0004 bd2 ba2.5k sqft4351 Whitetail Dr, Guthrie, OK 73044For Sale
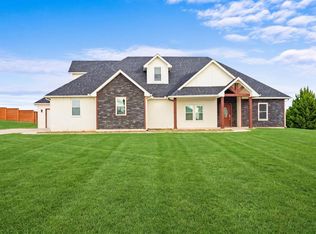 MLS ID #1252352, Jared Wooten, Keller Williams Realty Elite. MLSOK/OKCMAR as distributed by MLS GRID
 - $405,0003 bd3 ba2.1k sqft600 Still Mdws, Guthrie, OK 73044For Sale
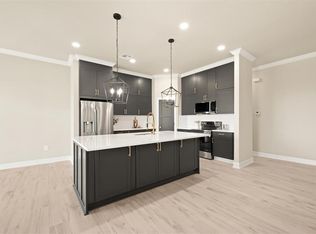 MLS ID #1244872, Kirsten McIntyre, Keller Williams Central OK. MLSOK/OKCMAR as distributed by MLS GRID
 - $400,0004 bd3 ba2.5k sqft10751 Shady Oaks Ln, Guthrie, OK 73044For Sale
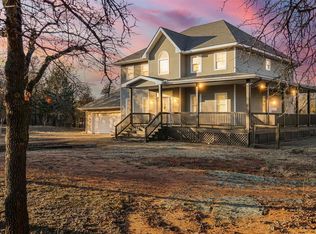 MLS ID #1252209, Sharon Castles, Castles & Homes Real Estate. MLSOK/OKCMAR as distributed by MLS GRID
