Good Vibes are here! Builder is offering $10,000 toward closing costs, rate buy-down, or upgrades on this thoughtfully designed new construction in Canyon Creek — one level, half an acre, fully sodded, and a 3-car garage that actually fits three cars.
The ADAM plan, 2,376 sq ft, runs ~13-foot vaulted ceilings through the living, dining, and kitchen, so the whole space opens up without feeling like an auditorium. The kitchen anchors everything: oversized island with seating, gas range, white subway backsplash, dark countertops against neutral taupe cabinetry adorned with gold hardware, pendant lighting, and a walk-in pantry with built-in shelving. Wood-look tile flows through the main living area, plush carpet in the bedrooms, and a gas log fireplace with tile surround.
Three bedrooms, 2.5 baths, plus a study — home office, craft room, whatever your family actually needs. The primary suite is oversized, and the bath is a show-stopper: freestanding soaking tub and walk-in shower wrapped in a warm-toned, marble-look tile, double vanities, and a massive walk-in closet with built-ins installed. The laundry room is graciously sized, with cabinetry, shelving, and a garment rod.
Outside, a covered front porch and vaulted covered back patio with brick columns, natural wood pillars, and a ceiling fan are waiting for the next cookout. The lawn is fully sodded — no dirt, no seed, no hassle. Rural water, aerobic septic, high-speed internet, blown cellulose insulation, double-pane vinyl windows, class 3 hail-resistant roof, post-tension foundation, and a builder warranty behind all of it.
Canyon Creek sits just south of Guthrie off Sooner Road, in the Guthrie school district. Minutes from downtown Guthrie's historic district, restaurants, and shops, with easy I-35 access and 10-15 minutes to the new development at Covell, Waterloo, and the rest of Edmond. Country living on a large lot without the drive. Financing is wide open: conventional, FHA, VA, and USDA eligible.
For sale
$459,900
125 Canyon Creek Ln, Guthrie, OK 73044
3beds
2,376sqft
:
Get pre-qualified$2,966/mo
Single Family Residence
Built in 2026
0.51 Acres Lot
$-- Zestimate®
$194/sqft
$33/mo HOA
What's special
Half an acreCovered front porchGas rangeThree bedroomsWhite subway backsplashOne levelDouble-pane vinyl windows
- 1 day |
- 75 |
- 3 |
Likely to sell faster than
Zillow last checked:
Listing updated:
Listed by:
Allison Wanjon 918-851-7828,
Vibe Realty,
Craig Kiriokos 405-652-2669,
Vibe Realty
Source: MLSOK/OKCMAR as distributed by MLS GRID,MLS#: 1242317
Facts & features
Interior
Bedrooms & bathrooms
- Bedrooms: 3
- Bathrooms: 3
- Full bathrooms: 2
- 1/2 bathrooms: 1
Heating
- Has Heating (Unspecified Type)
Cooling
- Has cooling: Yes
Appliances
- Included: Dishwasher, Disposal, Microwave, Water Heater, Free-Standing Gas Oven
- Laundry: Laundry Room
Features
- Flooring: Combination, Carpet, Tile
- Windows: Double Pane, Vinyl Frame
- Number of fireplaces: 1
- Fireplace features: Gas Log
Interior area
- Total structure area: 2,376
- Total interior livable area: 2,376 sqft
Property
Parking
- Total spaces: 3
- Parking features: Additional Parking, Concrete, Other
- Garage spaces: 3
Features
- Levels: One
- Stories: 1
- Patio & porch: Patio, Porch
Lot
- Size: 0.51 Acres
- Features: Interior Lot
Details
- Parcel number: 125NONECanyonCreek73044
- Special conditions: None
Construction
Type & style
- Home type: SingleFamily
- Architectural style: Traditional
- Property subtype: Single Family Residence
Materials
- Brick & Frame
- Foundation: Pillar/Post/Pier
- Roof: Composition
Condition
- Year built: 2026
Details
- Builder name: STK Homes
Utilities & green energy
- Water: Rural
- Utilities for property: Aerobic System, High Speed Internet
Community & HOA
HOA
- Has HOA: Yes
- Services included: Greenbelt, Common Area Maintenance
- HOA fee: $400 annually
Location
- Region: Guthrie
Financial & listing details
- Price per square foot: $194/sqft
- Annual tax amount: $100
- Date on market: 8/2/2026
- Listing terms: Cash,Conventional,Sell FHA or VA,Rural Housing Services,VA
- Electric utility on property: Yes
Estimated market value
Not available
Estimated sales range
Not available
Not available
Price history
| Date | Event | Price |
|---|---|---|
| 8/2/2026 | Listed for sale | $459,900+2.2%$194/sqft |
Source:  MLSOK/OKCMAR as distributed by MLS GRID #1242317 Report a problem MLSOK/OKCMAR as distributed by MLS GRID #1242317 Report a problem | ||
| 7/28/2026 | Listing removed | $449,900$189/sqft |
Source: MLSOK/OKCMAR as distributed by MLS GRID #1211751 Report a problem | ||
| 2/2/2026 | Listed for sale | $449,900$189/sqft |
Source: MLSOK/OKCMAR as distributed by MLS GRID #1211751 Report a problem | ||
Public tax history
Tax history is unavailable.
Monthly payment
Est. payment
Payment breakdown
Explore the cost of this home by adjusting the details. Changes won't be saved.Climate risks
Neighborhood: 73044
Nearby schools
GreatSchools rating
- 6/10Cotteral Elementary SchoolGrades: PK-4Distance: 6.7 mi
- 8/10Guthrie Junior High SchoolGrades: 7-8Distance: 6.5 mi
- 3/10Guthrie High SchoolGrades: 9-12Distance: 7.6 mi
Schools provided by the listing agent
- Elementary: Central ES
- Middle: Guthrie JHS
- High: Guthrie HS
Source: MLSOK/OKCMAR as distributed by MLS GRID. This data may not be complete. We recommend contacting the local school district to confirm school assignments for this home.
- $459,9003 bd3 ba2.3k sqft151 Canyon Creek Ln, Guthrie, OK 73044For Sale

- $464,9003 bd3 ba2.3k sqft175 Canyon Creek Ln, Guthrie, OK 73044For Sale
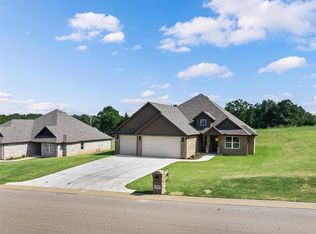
- $469,9003 bd3 ba2.3k sqft201 Canyon Creek Ln, Guthrie, OK 73044For Sale

- $390,9004 bd3 ba2.4k sqft8701 Overlook Dr, Guthrie, OK 73044Off Market
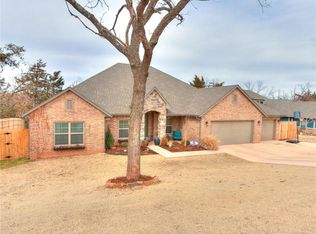
- $173,100-- bd-- ba976 sqft9209 S Sooner Rd, Guthrie, OK 73044Off Market
- $388,0004 bd3 ba2.3k sqft251 Canyon Creek Ln, Guthrie, OK 73044Sold
- $422,9004 bd3 ba2.5k sqft301 Canyon Creek Ln, Guthrie, OK 73044Sold
- $280,000-- bd-- ba806 sqft9214 S Sooner Rd, Guthrie, OK 73044Off Market
A local agent can set up tours, give advice and negotiate with sellers.
Similar homes
- $459,9003 bd3 ba2.3k sqft151 Canyon Creek Ln, Guthrie, OK 73044For SaleMLS ID #1242314, Allison Wanjon, Vibe Realty. MLSOK/OKCMAR as distributed by MLS GRID
- $464,9003 bd3 ba2.3k sqft175 Canyon Creek Ln, Guthrie, OK 73044For SaleMLS ID #1242306, Allison Wanjon, Vibe Realty. MLSOK/OKCMAR as distributed by MLS GRID
- $469,9003 bd3 ba2.3k sqft201 Canyon Creek Ln, Guthrie, OK 73044For SaleMLS ID #1242303, Allison Wanjon, Vibe Realty. MLSOK/OKCMAR as distributed by MLS GRID
- $365,0004 bd3 ba2.2k sqft8720 Tall Oaks Dr, Guthrie, OK 73044For Sale
 MLS ID #1232796, Lee Johnson, Black Label Realty. MLSOK/OKCMAR as distributed by MLS GRID
 - $370,0003 bd3 ba2.3k sqft8710 Overlook Dr, Guthrie, OK 73044For SaleMLS ID #1222020, Andi Bytyqi, Fidelity Real Estate Brokers. MLSOK/OKCMAR as distributed by MLS GRID
- $499,9004 bd4 ba2.7k sqft4449 Raymond Ln, Guthrie, OK 73044For SaleMLS ID #1236385, Tina Pastran, Copper Creek Real Estate. MLSOK/OKCMAR as distributed by MLS GRID
- $475,0004 bd3 ba2.3k sqft9560 Regado Ct, Guthrie, OK 73044For SaleMLS ID #1237608, Ryan Litz, Keller Williams Central OK. MLSOK/OKCMAR as distributed by MLS GRID
- $304,5004 bd3 ba1.9k sqft548 Stella Trl, Guthrie, OK 73044New ConstructionMLSOK/OKCMAR as distributed by MLS GRID
- $309,9004 bd3 ba2k sqft5591 Grassland Dr, Guthrie, OK 73044For SaleMLS ID #1241769, Allison Wanjon, Vibe Realty. MLSOK/OKCMAR as distributed by MLS GRID
- $324,5004 bd3 ba2k sqft597 Stella Trl, Guthrie, OK 73044New ConstructionMLSOK/OKCMAR as distributed by MLS GRID
- $424,8883 bd3 ba2.2k sqft3014 James Way, Guthrie, OK 73044New ConstructionMLSOK/OKCMAR as distributed by MLS GRID
- $309,5004 bd3 ba2k sqft5260 Bluestem Ave, Guthrie, OK 73044New ConstructionMLSOK/OKCMAR as distributed by MLS GRID
- $490,0003 bd3 ba2.6k sqft2600 Hayfield Way, Guthrie, OK 73044For SaleMLS ID #1217307, Teresa Favors, Coldwell Banker Select. MLSOK/OKCMAR as distributed by MLS GRID
- $515,0004 bd3 ba2.5k sqft10849 Turkey Trot Trl, Guthrie, OK 73044For SaleMLS ID #1221739, David Dobson-Tucker, RE/MAX First. MLSOK/OKCMAR as distributed by MLS GRID
- $319,5004 bd3 ba2k sqft861 Stella Trl, Guthrie, OK 73044New ConstructionMLSOK/OKCMAR as distributed by MLS GRID
- $297,5003 bd3 ba1.8k sqft524 Stella Trl, Guthrie, OK 73044New ConstructionMLSOK/OKCMAR as distributed by MLS GRID
- $360,0004 bd2 ba1.8k sqft350 Maple Dr, Guthrie, OK 73044For SaleMLS ID #1240303, Lynne Hamilton, Copper Creek Real Estate. MLSOK/OKCMAR as distributed by MLS GRID
- $462,5003 bd2 ba2k sqft4750 S Highway 74f, Cashion, OK 73016For SaleMLS ID #1240852, Heidi Rose, Rose Homes LLC. MLSOK/OKCMAR as distributed by MLS GRID
- $499,7903 bd3 ba2.1k sqft8081 Sacred Frst, Arcadia, OK 73007For SaleMLS ID #1235632, Adam Aguilar, ERA Courtyard Real Estate. MLSOK/OKCMAR as distributed by MLS GRID
- $329,9004 bd2 ba2k sqft12444 Oak Aly, Guthrie, OK 73044For SaleMLS ID #1232982, Tina Pastran, Copper Creek Real Estate. MLSOK/OKCMAR as distributed by MLS GRID
