FALL in Love with this home. New price and $5,000 toward your choice of upgrades or closing costs. Welcome to Regado Ranch in the highly desirable Cashion school district—where modern comfort meets peaceful acreage living. Just completed new construction! Situated on over 1 acre, this stunning single-level home offers approx. 2,346 square feet with 4 bedrooms, 3 full bathrooms, a separate study and a side-entry 3-car garage. From the moment you arrive, the amazing curb appeal and front door set the tone for what’s inside. Step into a bright, open layout featuring beautiful wood floors throughout the main living areas and a show-stopping vaulted cathedral ceiling with exposed beams in the living room. Large windows flood the space with natural light and provide picturesque views of the expansive backyard. The kitchen is designed for both function and style, complete with a spacious walk-in pantry, ample cabinetry, and a seamless flow into the living and dining areas—perfect for entertaining. A well-appointed mudroom adds everyday convenience, while thoughtful custom features can be found throughout the home. Enjoy the benefits of country living with well water, a tankless hot water system, and plenty of room to create your ideal outdoor space. Located on a brand-new asphalt road (Forrest Hills Rd), this home offers a quiet setting with easy access to Highway 74 and a quick drive to Oklahoma City, shopping, dining, and more.
For sale
Price cut: $5.1K (9/23)
$469,900
9560 Regado Ct, Guthrie, OK 73044
4beds
2,346sqft
Single Family Residence
Built in 2026
1 Acres Lot
$469,200 Zestimate®
$200/sqft
$21/mo HOA
What's special
Bright open layoutTankless hot water systemAmazing curb appealAmple cabinetrySeparate studySpacious walk-in pantry
- 52 days
- 528
- 53
Zillow last checked:
Listing updated:
Listed by:
Ryan Litz 405-245-7812,
Keller Williams Central OK
Source: MLSOK/OKCMAR as distributed by MLS GRID,MLS#: 1245042
Facts & features
Interior
Bedrooms & bathrooms
- Bedrooms: 4
- Bathrooms: 3
- Full bathrooms: 3
Bedroom
- Description: Ceiling Fan,Double Vanities,Tub & Shower,Walk In Closet
Bedroom
- Description: Ceiling Fan,Walk In Closet
Bedroom
- Description: Ceiling Fan,Walk In Closet
Bedroom
- Description: Ceiling Fan,Walk In Closet
Kitchen
- Description: Breakfast Bar,Eating Space,Island,Pantry
Living room
- Description: Cathedral Ceiling,Ceiling Fan,Fireplace,Vaulted
Study
- Description: Ceiling Fan
Heating
- Has Heating (Unspecified Type)
Cooling
- Has cooling: Yes
Appliances
- Included: Dishwasher, Disposal, Microwave, Free-Standing Electric Oven, Free-Standing Gas Range
Features
- Paint Woodwork
- Flooring: Carpet, Tile, Wood
- Windows: Double Pane Windows
- Number of fireplaces: 1
Interior area
- Total structure area: 2,346
- Total interior livable area: 2,346 sqft
Property
Parking
- Total spaces: 3
- Parking features: Concrete
- Garage spaces: 3
Features
- Levels: One
- Stories: 1
Lot
- Size: 1 Acres
- Features: Interior Lot
Details
- Parcel number: 9560NONERegado73044
- Special conditions: None
Construction
Type & style
- Home type: SingleFamily
- Architectural style: Traditional
- Property subtype: Single Family Residence
Materials
- Brick
- Foundation: Slab
- Roof: Composition
Condition
- Year built: 2026
Details
- Builder name: Iron Creek Homes
- Warranty included: Yes
Utilities & green energy
- Water: Well
- Utilities for property: Aerobic System, High Speed Internet, Propane
Community & HOA
HOA
- Has HOA: Yes
- Services included: Greenbelt, Common Area Maintenance
- HOA fee: $250 annually
Location
- Region: Guthrie
Financial & listing details
- Price per square foot: $200/sqft
- Tax assessed value: $238
- Annual tax amount: $999
- Date on market: 8/19/2026
- Electric utility on property: Yes
Estimated market value
$469,200
$446,000 - $493,000
$2,571/mo
Price history
| Date | Event | Price |
|---|---|---|
| 9/23/2026 | Price change | $469,900-1.1%$200/sqft |
Source:  MLSOK/OKCMAR as distributed by MLS GRID #1245042 Report a problem MLSOK/OKCMAR as distributed by MLS GRID #1245042 Report a problem | ||
| 8/19/2026 | Listed for sale | $475,000$202/sqft |
Source: MLSOK/OKCMAR as distributed by MLS GRID #1245042 Report a problem | ||
| 8/19/2026 | Listing removed | $475,000$202/sqft |
Source: MLSOK/OKCMAR as distributed by MLS GRID #1237608 Report a problem | ||
| 7/3/2026 | Listed for sale | $475,000$202/sqft |
Source: MLSOK/OKCMAR as distributed by MLS GRID #1237608 Report a problem | ||
| 7/3/2026 | Listing removed | $475,000$202/sqft |
Source: MLSOK/OKCMAR as distributed by MLS GRID #1226894 Report a problem | ||
| 5/1/2026 | Listed for sale | $475,000$202/sqft |
Source: MLSOK/OKCMAR as distributed by MLS GRID #1226894 Report a problem | ||
Public tax history
| Year | Property taxes | Tax assessment |
|---|---|---|
| 2025 | $2 | $26 |
| 2024 | $2 -8.4% | $26 |
| 2023 | $3 | $26 |
Find assessor info on the county website
Monthly payment
Est. payment
Payment breakdown
Explore the cost of this home by adjusting the details. Changes won't be saved.Climate risks
Neighborhood: 73044
Nearby schools
Schools provided by the listing agent
- Elementary: Cashion ES
- Middle: Cashion MS
- High: Cashion HS
Source: MLSOK/OKCMAR as distributed by MLS GRID. This data may not be complete. We recommend contacting the local school district to confirm school assignments for this home.


Similar homes
- $469,9004 bd4 ba2.7k sqft4449 Raymond Ln, Guthrie, OK 73044For Sale
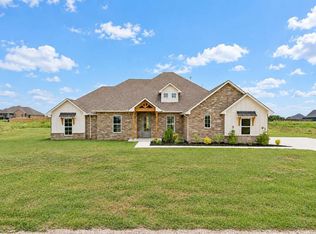 MLS ID #1252367, Tina Pastran, Copper Creek Real Estate. MLSOK/OKCMAR as distributed by MLS GRID
 - $480,9003 bd3 ba2.6k sqft2600 Hayfield Way, Guthrie, OK 73044For Sale
 Coldwell Banker Select
 - $510,0003 bd3 ba2.4k sqft2580 Hayfield Way, Guthrie, OK 73044For Sale
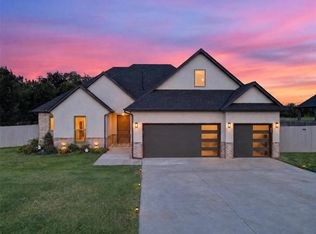 MLS ID #1242728, Amanda Creek, ReMax Exclusive. MLSOK/OKCMAR as distributed by MLS GRID
 - $475,6003 bd3 ba2.2k sqft9027 Avington Way, Guthrie, OK 73044For Sale
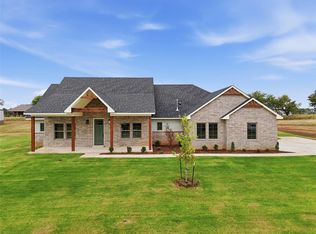 MLS ID #1244118, Kelsy Webb, Chinowth & Cohen. MLSOK/OKCMAR as distributed by MLS GRID
