Welcome to Country Colonnade, Deer Creek’s newest community, where quality construction and thoughtful design come together in this brand-new home. Offering 4 bedrooms, 3 full bathrooms and a versatile two-story layout, this home delivers impressive craftsmanship at every turn. The open living space is anchored by a beautifully finished kitchen with an oversized island, premium cabinetry, double ovens, gas cooktop and designer selections, all opening to the spacious living room and fireplace. The private primary suite features a spa-inspired bath with freestanding soaking tub, oversized shower and generous walk-in closet. Beyond the finishes, this home was built with quality you can appreciate for years to come, including full spray foam insulation, Andersen composite windows, high-impact shingles, tankless water heater and premium cabinetry. With flexible spaces for family, guests or a home office and a newly repositioned price of $525,000, this is an exceptional opportunity to own new construction in Deer Creek Schools.
For sale
$525,000
19409 S Country Dr, Edmond, OK 73012
4beds
2,269sqft
Single Family Residence
Built in 2026
7,191 Square Feet Lot
$524,100 Zestimate®
$231/sqft
$-- HOA
What's special
Designer selectionsSpa-inspired bathBeautifully finished kitchenVersatile two-story layoutOpen living spacePrivate primary suiteFreestanding soaking tub
- 42 days
- 114
- 9
Zillow last checked:
Listing updated:
Listed by:
Cheri Rollins 405-512-4577,
The Agency
Source: MLSOK/OKCMAR as distributed by MLS GRID,MLS#: 1248882
Facts & features
Interior
Bedrooms & bathrooms
- Bedrooms: 4
- Bathrooms: 3
- Full bathrooms: 3
Heating
- Central
Cooling
- Has cooling: Yes
Features
- Flooring: Carpet, Tile, Wood
- Windows: Low-Emissivity Windows
- Number of fireplaces: 1
- Fireplace features: Gas Log
Interior area
- Total structure area: 2,269
- Total interior livable area: 2,269 sqft
Property
Parking
- Total spaces: 3
- Parking features: Garage
- Garage spaces: 3
Features
- Levels: Two
- Stories: 2
- Exterior features: Rain Gutters
- Fencing: Wood
Lot
- Size: 7,191 Square Feet
- Features: Interior Lot
Details
- Parcel number: 19409SCountry73012
- Special conditions: None
Construction
Type & style
- Home type: SingleFamily
- Architectural style: Traditional
- Property subtype: Single Family Residence
Materials
- Brick & Frame
- Foundation: Slab
- Roof: Composition
Condition
- Year built: 2026
Details
- Builder name: TG Enterprise Group
- Warranty included: Yes
Community & HOA
HOA
- Has HOA: Yes
- Services included: Greenbelt, Common Area Maintenance, Recreation Facility
Location
- Region: Edmond
Financial & listing details
- Price per square foot: $231/sqft
- Tax assessed value: $17,748
- Annual tax amount: $223
- Date on market: 9/13/2026
Estimated market value
$524,100
$498,000 - $550,000
$2,606/mo
Price history
| Date | Event | Price |
|---|---|---|
| 9/13/2026 | Listed for sale | $525,000-9.5%$231/sqft |
Source:  MLSOK/OKCMAR as distributed by MLS GRID #1248882 Report a problem MLSOK/OKCMAR as distributed by MLS GRID #1248882 Report a problem | ||
| 9/12/2026 | Listing removed | $580,000$256/sqft |
Source: MLSOK/OKCMAR as distributed by MLS GRID #1238922 Report a problem | ||
| 8/1/2026 | Price change | $580,000-3.2%$256/sqft |
Source: MLSOK/OKCMAR as distributed by MLS GRID #1238922 Report a problem | ||
| 7/10/2026 | Listed for sale | $599,000+1.5%$264/sqft |
Source: MLSOK/OKCMAR as distributed by MLS GRID #1238922 Report a problem | ||
| 6/25/2026 | Listing removed | $590,000$260/sqft |
Source: My State MLS #11671580 Report a problem | ||
| 5/21/2026 | Price change | $590,000-1.5%$260/sqft |
Source: My State MLS #11671580 Report a problem | ||
| 3/28/2026 | Price change | $599,000-0.2%$264/sqft |
Source: My State MLS #11671580 Report a problem | ||
| 3/11/2026 | Listed for sale | $600,000$264/sqft |
Source: My State MLS #11671580 Report a problem | ||
Public tax history
| Year | Property taxes | Tax assessment |
|---|---|---|
| 2025 | $223 -1.6% | $1,952 |
| 2024 | $227 | $1,952 |
Find assessor info on the county website
Monthly payment
Est. payment
Payment breakdown
Explore the cost of this home by adjusting the details. Changes won't be saved.Climate risks
Neighborhood: 73012
Nearby schools
Schools provided by the listing agent
- Elementary: Grove Valley ES
- Middle: Deer Creek MS
- High: Deer Creek HS
Source: MLSOK/OKCMAR as distributed by MLS GRID. This data may not be complete. We recommend contacting the local school district to confirm school assignments for this home.
Similar homes
- $540,0003 bd3 ba2.4k sqft19325 S Country Dr, Edmond, OK 73012For Sale
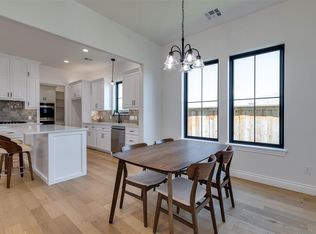 MLS ID #1248884, Cheri Rollins, The Agency. MLSOK/OKCMAR as distributed by MLS GRID
 - $509,9004 bd3 ba2.5k sqft18009 Youngs Ave, Edmond, OK 73012For Sale
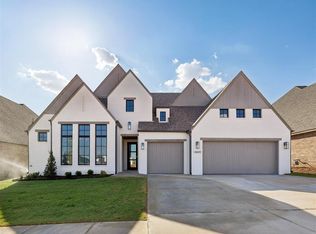 MLS ID #1194462, Alex Trinidad, Executive Homes Realty, LLC. MLSOK/OKCMAR as distributed by MLS GRID
 - $412,5003 bd2 ba2.1k sqft2501 NW 179th St, Edmond, OK 73012For Sale
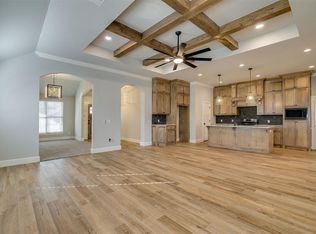 MLS ID #1252815, Kari Carnes, RE/MAX Preferred. MLSOK/OKCMAR as distributed by MLS GRID
 - $550,0004 bd4 ba2.9k sqft6217 NW 153rd St, Edmond, OK 73013For Sale
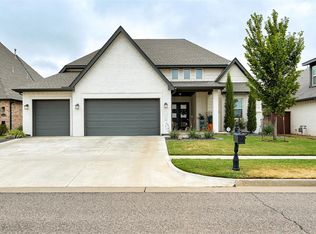 MLS ID #1248798, Phillip Kitchen, Keller Williams Realty Elite. MLSOK/OKCMAR as distributed by MLS GRID
