Enjoy the best of Town Square living in this charming 3-bedroom home, perfectly positioned near the community’s incredible amenities. This 1,755-square-foot home offers 3 bedrooms, 2 baths, and an inviting layout designed for comfortable everyday living. The open-concept living area welcomes you with soaring vaulted ceilings, exposed wood beams, warm luxury vinyl flooring, and a stunning stone fireplace extending all the way to the ceiling. The kitchen features abundant cabinetry, beautiful tile backsplash, and a built-in dining bench that creates a unique and inviting space for gathering around the table. The spacious primary suite offers a private retreat with an en-suite bath featuring double vanities and a convenient flow directly into the primary closet. Two additional bedrooms provide flexibility for guests, an office, or everyday living. Step outside to a huge backyard with plenty of room to entertain, play, garden, or simply enjoy your own outdoor space. And the location is truly hard to beat—just moments from the clubhouse, fitness center, pool, and all the amenities that make Town Square such a sought-after community. With its charming character, thoughtful details, spacious backyard, and exceptional location, this home is ready to welcome you to the Town Square lifestyle.
For sale
$479,000
1701 Historical Ave, Edmond, OK 73034
3beds
1,755sqft
Single Family Residence
Built in 2022
9,260 Square Feet Lot
$-- Zestimate®
$273/sqft
$92/mo HOA
What's special
Warm luxury vinyl flooringBeautiful tile backsplashSoaring vaulted ceilingsExposed wood beamsKitchen features abundant cabinetry
- 13 days
- 548
- 55
Zillow last checked:
Listing updated:
Listed by:
Autumn Qualls 405-420-3661,
West and Main Homes
Source: MLSOK/OKCMAR as distributed by MLS GRID,MLS#: 1248661
Facts & features
Interior
Bedrooms & bathrooms
- Bedrooms: 3
- Bathrooms: 2
- Full bathrooms: 2
Heating
- Has Heating (Unspecified Type)
Cooling
- Has cooling: Yes
Appliances
- Included: Dishwasher, Disposal, Microwave, Water Heater, Built-In Gas Oven, Built-In Gas Range
Features
- Flooring: Carpet, Tile, Vinyl
- Number of fireplaces: 1
- Fireplace features: Gas Log
Interior area
- Total structure area: 1,755
- Total interior livable area: 1,755 sqft
Property
Parking
- Total spaces: 2
- Parking features: Concrete
- Garage spaces: 2
Features
- Levels: One
- Stories: 1
- Exterior features: Rain Gutters
- Fencing: Wood
Lot
- Size: 9,260 Square Feet
- Features: Interior Lot
Details
- Parcel number: 1701NONEHistorical73034
- Special conditions: None
Construction
Type & style
- Home type: SingleFamily
- Architectural style: Tudor,Traditional
- Property subtype: Single Family Residence
Materials
- Brick & Frame
- Foundation: Slab
- Roof: Composition
Condition
- Year built: 2022
Details
- Builder name: McCaleb Homes
Utilities & green energy
- Utilities for property: High Speed Internet, Public
Community & HOA
HOA
- Has HOA: Yes
- Services included: Common Area Maintenance, Pool, Recreation Facility
- HOA fee: $1,100 annually
Location
- Region: Edmond
Financial & listing details
- Price per square foot: $273/sqft
- Tax assessed value: $470,500
- Annual tax amount: $5,442
- Date on market: 9/11/2026
- Listing terms: Cash,Conventional,Sell FHA or VA
- Electric utility on property: Yes
Estimated market value
Not available
Estimated sales range
Not available
Not available
Price history
| Date | Event | Price |
|---|---|---|
| 9/11/2026 | Listed for sale | $479,000$273/sqft |
Source:  MLSOK/OKCMAR as distributed by MLS GRID #1248661 Report a problem MLSOK/OKCMAR as distributed by MLS GRID #1248661 Report a problem | ||
Public tax history
| Year | Property taxes | Tax assessment |
|---|---|---|
| 2025 | $5,443 +0.2% | $51,755 +0.1% |
| 2024 | $5,430 +6021.1% | $51,700 +5975.2% |
| 2023 | $89 -0.4% | $851 |
| 2022 | $89 | $851 |
Find assessor info on the county website
Monthly payment
Est. payment
Payment breakdown
Explore the cost of this home by adjusting the details. Changes won't be saved.Climate risks
Neighborhood: 73034
Nearby schools
Schools provided by the listing agent
- Elementary: Northern Hills ES
- Middle: Central MS
- High: Memorial HS
Source: MLSOK/OKCMAR as distributed by MLS GRID. This data may not be complete. We recommend contacting the local school district to confirm school assignments for this home.
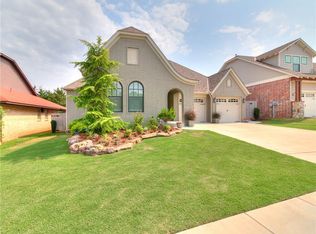
Similar homes
- $509,7774 bd3 ba2.3k sqft3501 Pasqual Way, Edmond, OK 73034For Sale
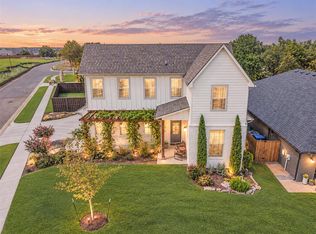 MLS ID #1247728, Terra Myers, Keller Williams Central OK. MLSOK/OKCMAR as distributed by MLS GRID
 - $499,0003 bd3 ba2.1k sqft3517 Pasqual Way, Edmond, OK 73034For Sale
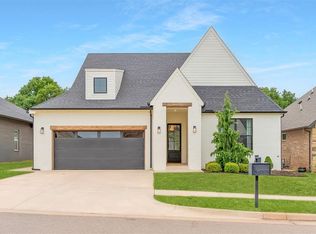 MLS ID #1227956, Jenna Harper, Sage Sotheby's Realty. MLSOK/OKCMAR as distributed by MLS GRID
 - $545,0003 bd2 ba1.9k sqft3508 Sardinia Way, Edmond, OK 73034For Sale
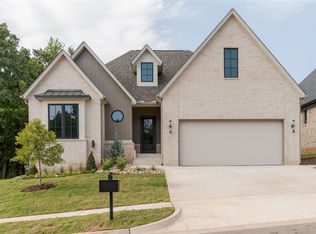 MLS ID #1247954, Jenna Harper, Sage Sotheby's Realty. MLSOK/OKCMAR as distributed by MLS GRID
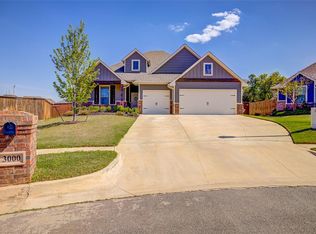
 - $474,9004 bd3 ba2.4k sqft3000 Grapevine St, Edmond, OK 73034For Sale
 MLS ID #1223623, Monty Strickland, Realty Experts, Inc. MLSOK/OKCMAR as distributed by MLS GRID
