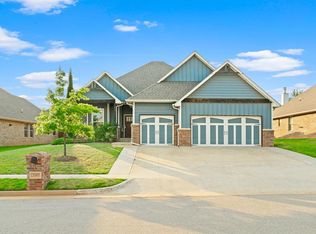
Inquire about builder-offered incentives that may be applied toward closing costs or design selections. Nestled at the end of a quiet private cul-de-sac, 6001 Frankie Lynn is a standout among the collection of highly crafted homes—renowned for their exceptional construction quality and elevated design. This thoughtfully planned home blends modern comfort with timeless style, offering an open, airy layout filled with natural light throughout.
The main level features two bedrooms and two full bathrooms, including a serene primary suite designed for relaxation. Enjoy dual vanities, a spacious walk-in shower, a luxurious soaking tub, and an impressive closet that extends to the ceiling with a convenient wrap-around entrance to the laundry room. The kitchen is a true highlight, offering abundant cabinetry, generous counter space, and designer finishes that elevate everyday living.
Upstairs, two additional bedrooms and a full guest bathroom provide ample space for family, guests, or a dedicated office or hobby area. Every detail reflects Iron Bison Homes’ commitment to quality, including 10-foot ceilings on the first floor, designer hardware and lighting selections, a stainless steel appliance package, and a suite of energy-efficient features for long-term comfort. The home is complete with full gutters, full sprinklers, and all the thoughtful touches that make new construction stand out.
Experience refined living in an intimate, beautifully built community—welcome to 6001 Frankie Lynn.
For sale
$449,900
6001 Frankie Lynn Ln, Edmond, OK 73034
4beds
2,189sqft
:
Get pre-qualified$2,932/mo
Single Family Residence
Built in 2025
7,862 Square Feet Lot
$-- Zestimate®
$206/sqft
$42/mo HOA
What's special
Spacious walk-in showerFull sprinklersDesigner finishesQuiet private cul-de-sacDual vanitiesLuxurious soaking tubGenerous counter space
- 245 days |
- 144 |
- 14 |
Zillow last checked:
Listing updated:
Listed by:
Alexis Burckart 405-641-8490,
Access Real Estate LLC
Source: MLSOK/OKCMAR as distributed by MLS GRID,MLS#: 1205671
Facts & features
Interior
Bedrooms & bathrooms
- Bedrooms: 4
- Bathrooms: 3
- Full bathrooms: 3
Heating
- Has Heating (Unspecified Type)
Cooling
- Has cooling: Yes
Features
- Number of fireplaces: 1
- Fireplace features: Gas Log
Interior area
- Total structure area: 2,189
- Total interior livable area: 2,189 sqft
Property
Parking
- Total spaces: 2
- Parking features: Garage
- Garage spaces: 2
Features
- Levels: One and One Half
- Stories: 1.5
- Patio & porch: Patio, Porch
Lot
- Size: 7,862 Square Feet
- Features: Cul-De-Sac
Details
- Parcel number: 6001NONEFrankieLynn73034
- Special conditions: None
Construction
Type & style
- Home type: SingleFamily
- Architectural style: Traditional
- Property subtype: Single Family Residence
Materials
- Brick & Frame
- Foundation: Slab
- Roof: Composition
Condition
- Year built: 2025
Details
- Builder name: Iron Bison Homes
- Warranty included: Yes
Community & HOA
HOA
- Has HOA: Yes
- Services included: Common Area Maintenance, Pool
- HOA fee: $500 annually
Location
- Region: Edmond
Financial & listing details
- Price per square foot: $206/sqft
- Annual tax amount: $121
- Date on market: 12/12/2025
Estimated market value
Not available
Estimated sales range
Not available
Not available
Price history
| Date | Event | Price |
|---|---|---|
| 4/14/2026 | Listed for sale | $449,900$206/sqft |
Source:  MLSOK/OKCMAR as distributed by MLS GRID #1205671 Report a problem MLSOK/OKCMAR as distributed by MLS GRID #1205671 Report a problem | ||
| 4/12/2026 | Pending sale | $449,900$206/sqft |
Source: MLSOK/OKCMAR as distributed by MLS GRID #1205671 Report a problem | ||
| 2/10/2026 | Price change | $449,900-1.2%$206/sqft |
Source: MLSOK/OKCMAR as distributed by MLS GRID #1205671 Report a problem | ||
| 12/12/2025 | Listed for sale | $455,300$208/sqft |
Source: MLSOK/OKCMAR as distributed by MLS GRID #1205671 Report a problem | ||
Public tax history
Tax history is unavailable.
Monthly payment
Est. payment
Payment breakdown
Explore the cost of this home by adjusting the details. Changes won't be saved.Climate risks
Neighborhood: 73034
Nearby schools
GreatSchools rating
- 9/10Redbud Elementary SchoolGrades: PK-5Distance: 2.3 mi
- 7/10Central Middle SchoolGrades: 6-8Distance: 4.5 mi
- 9/10Memorial High SchoolGrades: 9-12Distance: 4.6 mi
Schools provided by the listing agent
- Elementary: Red Bud ES
- Middle: Central MS
- High: Memorial HS
Source: MLSOK/OKCMAR as distributed by MLS GRID. This data may not be complete. We recommend contacting the local school district to confirm school assignments for this home.
- $73,000-- bd-- ba-- sqft6001 Frankie Lynn Ln, Edmond, OK 73034Sold
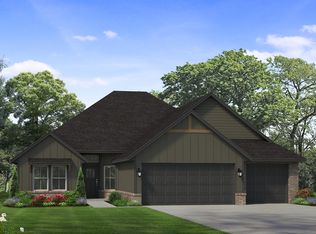
- $397,8003 bd2 ba1.8k sqft6100 Frankie Lynn Ln, Edmond, OK 73034New Construction
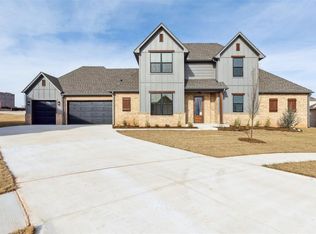
- $529,9004 bd3 ba2.5k sqft6009 Frankie Lynn Ln, Edmond, OK 73034Sold
- $530,000-- bd-- ba-- sqft6009 Frankie Lynn Ln, Edmond, OK 73034Sold
- $469,9004 bd3 ba2.2k sqft6000 Frankie Lynn Ln, Edmond, OK 73034Sold
- $470,000-- bd-- ba-- sqft6000 Frankie Lynn Ln, Edmond, OK 73034Sold
- $390,0004 bd2 ba2k sqft6016 Kinnick Dr, Edmond, OK 73034Off Market
- $75,000-- bd-- ba-- sqft6016 Kinnick Dr, Edmond, OK 73034Sold
A local agent can set up tours, give advice and negotiate with sellers.
Similar homes
- $452,0004 bd3 ba2.2k sqft6100 Dale Ave, Edmond, OK 73034For Sale
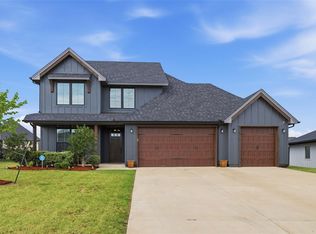 MLS ID #1243217, Cynthia Brown, eXp Realty, LLC. MLSOK/OKCMAR as distributed by MLS GRID
 - $441,9004 bd3 ba2.2k sqft2109 Josslyn Pl, Edmond, OK 73034New Construction
 MLSOK/OKCMAR as distributed by MLS GRID
 - $439,9004 bd3 ba2.4k sqft3032 Drake Crest Dr, Edmond, OK 73034For Sale
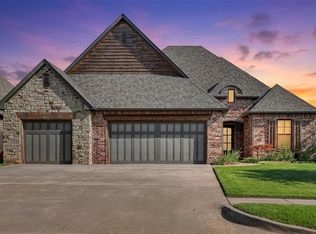 MLS ID #1236793, Xiang Li, Epic Real Estate. MLSOK/OKCMAR as distributed by MLS GRID
 - $497,5004 bd3 ba2.6k sqft3109 Hunter Crest Dr, Edmond, OK 73034For Sale
 MLS ID #1242480, Natalee Hitchcock, The Agency. MLSOK/OKCMAR as distributed by MLS GRID
 - $429,0003 bd3 ba2.1k sqft6140 Dale Ave, Edmond, OK 73034For SaleMLS ID #1238006, Taylor Wenzel, Nichols Hills Properties LLC. MLSOK/OKCMAR as distributed by MLS GRID
- $369,0004 bd2 ba1.9k sqft2317 El Cajon St, Edmond, OK 73034For SaleMLS ID #1235426, Sabrina Adams, Arrived OKC. MLSOK/OKCMAR as distributed by MLS GRID
- $519,9004 bd3 ba2.5k sqft6017 Frankie Lynn Ln, Edmond, OK 73034For SaleMLS ID #1205723, Alexis Burckart, Access Real Estate LLC. MLSOK/OKCMAR as distributed by MLS GRID
- $490,0004 bd3 ba2.2k sqft3548 Paso Robles Ter, Edmond, OK 73034For SaleMLS ID #1243163, Katie Smith, Collection 7 Realty. MLSOK/OKCMAR as distributed by MLS GRID
- $500,0005 bd4 ba2.4k sqft7901 Behr Dr, Edmond, OK 73034For SaleMLS ID #1231980, Erin Brendemihl, Dillard Cies Real Estate. MLSOK/OKCMAR as distributed by MLS GRID
- $459,9003 bd2 ba2.2k sqft1308 Lemon Ranch Rd, Edmond, OK 73034For SaleMLS ID #1238407, Alexander Hickman, Block One Real Estate. MLSOK/OKCMAR as distributed by MLS GRID
- $499,9993 bd3 ba2.3k sqft1757 Boathouse Rd, Edmond, OK 73034For SaleMLS ID #1238852, Tiffany Elcyzyn, Realty of America LLC. MLSOK/OKCMAR as distributed by MLS GRID
- $499,0003 bd3 ba2.1k sqft3517 Pasqual Way, Edmond, OK 73034For SaleMLS ID #1227956, Jenna Harper, Sage Sotheby's Realty. MLSOK/OKCMAR as distributed by MLS GRID
- $445,0004 bd3 ba2.3k sqft620 NW 187th Ct, Edmond, OK 73012For SaleMLS ID #1240136, Colbie Van Cleef, Access Real Estate LLC. MLSOK/OKCMAR as distributed by MLS GRID
- $549,9003 bd2 ba2.2k sqft4008 Stone Briar Trl, Edmond, OK 73034For SaleMLS ID #1243888, Sherry Stetson, Stetson Bentley Realty LLC. MLSOK/OKCMAR as distributed by MLS GRID
- $429,5004 bd3 ba2.4k sqft712 NW 199th St, Edmond, OK 73012For SaleMLS ID #1228082, Rhonda Clark, Keller Williams Realty-Mulinix. MLSOK/OKCMAR as distributed by MLS GRID
- $415,0004 bd3 ba2.5k sqft19504 Chestermere Cir, Edmond, OK 73012For SaleMLS ID #1241046, Xiang Li, Epic Real Estate. MLSOK/OKCMAR as distributed by MLS GRID
- $404,9004 bd3 ba2.3k sqft8308 NW 151st St, Edmond, OK 73013For SaleMLS ID #1244352, Pepper Rohr, Brix Realty. MLSOK/OKCMAR as distributed by MLS GRID
- $537,9003 bd2 ba2k sqft1708 Paseo Pl, Edmond, OK 73034New ConstructionMLSOK/OKCMAR as distributed by MLS GRID
- $420,0004 bd3 ba2.3k sqft4208 Armstead Ave, Edmond, OK 73012For SaleMLS ID #1238537, Sherry Stetson, Stetson Bentley Realty LLC. MLSOK/OKCMAR as distributed by MLS GRID
- $489,0003 bd2 ba2.3k sqft8701 Beechgrove Dr, Arcadia, OK 73007For SaleMLS ID #1230960, Jennyfer Dunkerson, Stetson Bentley Realty LLC. MLSOK/OKCMAR as distributed by MLS GRID
