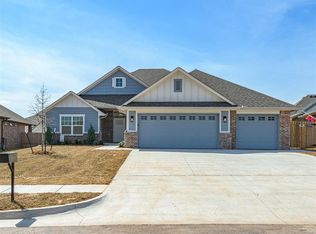
Welcome to this well maintained 3 bedroom 2 and a half bath home that offers the perfect combination of style and comfort. Featuring a functional layout with an open concept living space, and a beautifully designed kitchen with a large island and quartz countertops. The primary suit includes a spacious bedroom and en-suite bathroom with double walk in closets and a double vanity. The additional bedrooms also include spacious walk in closets.
Ideally located in close proximity to the brand new Elementary School, Post Oak opening this fall. The location also provides easy access to shopping, dining and I-35. Don't miss the opportunity to make this beautiful property your next home!
Sold for $420,000
Zillow last checked:
Listing updated:
Bought with:
Michael Rose, 200486
Brix Realty
Source: MLSOK/OKCMAR as distributed by MLS GRID,MLS#: 1238006
Price history
| Date | Event | Price |
|---|---|---|
| 9/30/2026 | Sold | $420,000-2.1%$194/sqft |
Source:  MLSOK/OKCMAR as distributed by MLS GRID #1238006 Report a problem MLSOK/OKCMAR as distributed by MLS GRID #1238006 Report a problem | ||
| 8/19/2026 | Pending sale | $429,000$199/sqft |
Source: MLSOK/OKCMAR as distributed by MLS GRID #1238006 Report a problem | ||
| 7/11/2026 | Price change | $429,000-2.3%$199/sqft |
Source: MLSOK/OKCMAR as distributed by MLS GRID #1238006 Report a problem | ||
| 7/7/2026 | Listed for sale | $439,000+4.5%$203/sqft |
Source: MLSOK/OKCMAR as distributed by MLS GRID #1238006 Report a problem | ||
| 6/14/2024 | Sold | $419,900$194/sqft |
Source: MLSOK/OKCMAR as distributed by MLS GRID #1101273 Report a problem | ||
| 5/31/2024 | Pending sale | $419,900$194/sqft |
Source: MLSOK/OKCMAR as distributed by MLS GRID #1101273 Report a problem | ||
| 5/24/2024 | Listed for sale | $419,900$194/sqft |
Source: MLSOK/OKCMAR as distributed by MLS GRID #1101273 Report a problem | ||
| 4/28/2024 | Pending sale | $419,900$194/sqft |
Source: MLSOK/OKCMAR as distributed by MLS GRID #1101273 Report a problem | ||
| 2/28/2024 | Listed for sale | $419,900$194/sqft |
Source: MLSOK/OKCMAR as distributed by MLS GRID #1101273 Report a problem | ||

Get a cash offer in 3 minutes
Find out how much your home could sell for in as little as 3 minutes with a no-obligation cash offer.
Estimated market value
$420,000
