A layout that truly sets this home apart—two en-suite bedrooms, two separate living areas, four bedrooms, and three-and-a-half bathrooms all in a beautifully designed home built in 2021. On a corner lot.
The spacious main bedroom is located downstairs, offering privacy and convenience. Upstairs, a second bedroom features its own private full bathroom, creating another comfortable en-suite retreat. Just outside that bedroom is a second living area, ideal for a game room, media room, lounge, or flexible gathering space. The additional upstairs bedrooms share another full bathroom, while a convenient half bath downstairs is perfect for guests.
The main level offers a large living room centered around a fireplace, a dedicated study, and a well-appointed kitchen featuring a five-burner gas stove. A storm shelter provides added peace of mind during Oklahoma weather, while the lawn sprinkler system helps keep the yard looking its best through the warmer months.
Conveniently located near Edmond shopping, dining, and everyday amenities, this home delivers the space, privacy, and versatility that can be difficult to find. Schedule your private showing and experience everything this impressive home has to offer.
For sale
$478,000
6125 Allen Scott Ln, Edmond, OK 73034
4beds
2,665sqft
Single Family Residence
Built in 2021
8,786 Square Feet Lot
$473,300 Zestimate®
$179/sqft
$42/mo HOA
What's special
Lawn sprinkler systemFour bedroomsCorner lotTwo en-suite bedroomsThree-and-a-half bathroomsDedicated study
- 19 days
- 404
- 44
Zillow last checked:
Listing updated:
Listed by:
Robert Buxton 405-816-3600,
LRE Realty, LLC
Source: MLSOK/OKCMAR as distributed by MLS GRID,MLS#: 1249732
Facts & features
Interior
Bedrooms & bathrooms
- Bedrooms: 4
- Bathrooms: 4
- Full bathrooms: 3
- 1/2 bathrooms: 1
Primary bedroom
- Description: Ceiling Fan,Full Bath,Walk In Closet
Kitchen
- Description: Island,Pantry
Living room
- Description: Ceiling Fan,Fireplace,Lower Level
Other
- Description: Upper Level
Heating
- Has Heating (Unspecified Type)
Cooling
- Has cooling: Yes
Appliances
- Included: Dishwasher, Disposal, Microwave, Free-Standing Gas Oven, Free-Standing Gas Range
Features
- Paint Woodwork
- Flooring: Carpet, Vinyl
- Windows: Double Pane, Vinyl Frame
- Number of fireplaces: 1
- Fireplace features: Electric
Interior area
- Total structure area: 2,665
- Total interior livable area: 2,665 sqft
Property
Parking
- Total spaces: 2
- Parking features: Garage
- Garage spaces: 2
Features
- Levels: Two
- Stories: 2
- Fencing: Wood
Lot
- Size: 8,786 Square Feet
- Features: Corner Lot
Details
- Parcel number: 6125NONEAllenScott73034
- Special conditions: None
Construction
Type & style
- Home type: SingleFamily
- Architectural style: Traditional
- Property subtype: Single Family Residence
Materials
- Brick & Frame
- Foundation: Slab
- Roof: Composition
Condition
- Year built: 2021
Details
- Builder name: Timbercraft
Utilities & green energy
- Utilities for property: Cable Available, Public
Community & HOA
HOA
- Has HOA: Yes
- Services included: Common Area Maintenance, Pool
- HOA fee: $500 annually
Location
- Region: Edmond
Financial & listing details
- Price per square foot: $179/sqft
- Tax assessed value: $485,500
- Annual tax amount: $5,616
- Date on market: 9/22/2026
- Electric utility on property: Yes
Estimated market value
$473,300
$450,000 - $497,000
$2,994/mo
Price history
| Date | Event | Price |
|---|---|---|
| 9/22/2026 | Listed for sale | $478,000+5.1%$179/sqft |
Source:  MLSOK/OKCMAR as distributed by MLS GRID #1249732 Report a problem MLSOK/OKCMAR as distributed by MLS GRID #1249732 Report a problem | ||
| 10/28/2022 | Sold | $455,000$171/sqft |
Source: MLSOK/OKCMAR as distributed by MLS GRID #1024280 Report a problem | ||
| 10/1/2022 | Pending sale | $455,000$171/sqft |
Source: MLSOK/OKCMAR as distributed by MLS GRID #1024280 Report a problem | ||
| 8/24/2022 | Price change | $455,000-3.2%$171/sqft |
Source: MLSOK/OKCMAR as distributed by MLS GRID #1024280 Report a problem | ||
| 8/4/2022 | Listed for sale | $470,000$176/sqft |
Source: MLSOK/OKCMAR as distributed by MLS GRID #1024280 Report a problem | ||
Public tax history
| Year | Property taxes | Tax assessment |
|---|---|---|
| 2025 | $5,616 +1.3% | $53,405 +1.1% |
| 2024 | $5,546 +4.1% | $52,800 +3.3% |
| 2023 | $5,326 +15.1% | $51,095 +15.5% |
| 2022 | $4,627 +2811.5% | $44,220 +2797.8% |
| 2021 | $159 | $1,526 |
Find assessor info on the county website
Monthly payment
Est. payment
Payment breakdown
Explore the cost of this home by adjusting the details. Changes won't be saved.Climate risks
Neighborhood: 73034
Nearby schools
Schools provided by the listing agent
- Elementary: Red Bud ES
- Middle: Central MS
- High: Memorial HS
Source: MLSOK/OKCMAR as distributed by MLS GRID. This data may not be complete. We recommend contacting the local school district to confirm school assignments for this home.


Similar homes
- $509,0004 bd3 ba2.4k sqft2132 Santa Monica St, Edmond, OK 73034For Sale
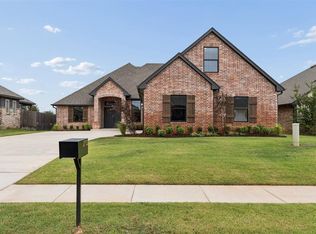 MLS ID #1252889, Michelle Johnson, Stetson Bentley Realty LLC. MLSOK/OKCMAR as distributed by MLS GRID
 - $449,9004 bd4 ba2.5k sqft2309 El Cajon St, Edmond, OK 73034For Sale
 MLS ID #1241415, Tempe Perreira, McGraw REALTORS (BO). MLSOK/OKCMAR as distributed by MLS GRID
 - $450,0004 bd3 ba2.3k sqft2124 El Cajon St, Edmond, OK 73034For Sale
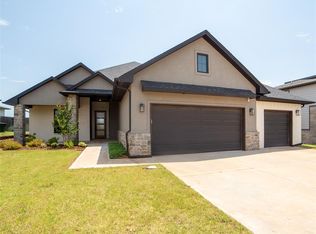 MLS ID #1237988, Susan Conway, Keller Williams Central OK. MLSOK/OKCMAR as distributed by MLS GRID
 - $499,0004 bd3 ba3k sqft5832 Havenshire Ln, Edmond, OK 73034For Sale
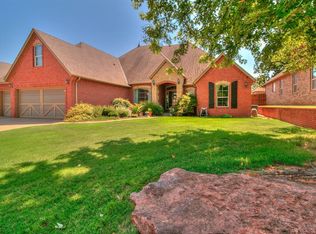 MLS ID #1245409, Ryan Francis, eXp Realty, LLC. MLSOK/OKCMAR as distributed by MLS GRID
