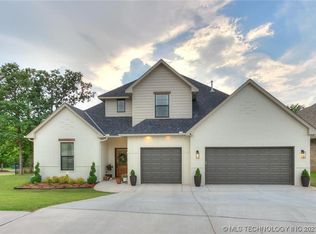
This stunning home offering flexible living with 4 bedrooms or 3 bedrooms plus a private office, 2.5 baths, and a spacious 3-car garage. The open-concept main living area features soaring vaulted ceilings and a beautiful fireplace, creating a warm and inviting atmosphere.
The kitchen is designed for both everyday living and entertaining, complete with a large eat-in dining area, granite countertops, a gas range, and an oversized walk-in pantry.
The luxurious master suite includes double vanities, a jetted tub, a roomy walk-in shower, and an large walk-in closet with a built-ins.
Upstairs, you’ll find a generously sized game or media room, perfect for entertaining or accommodating a growing family.
Step out to a backyard that offers a touch of country living. The patio overlooks a peaceful greenbelt, with a wrought iron fence providing an open view and cedar plank fencing on the sides for added privacy, perfect for relaxing or entertaining.
Located in the desirable gated community of Thunder Canyon, this home offers both privacy and convenience, just minutes from I-35.
The neighborhood pool is part of the Phase II construction plan, which is currently underway.
Seller Agent related to Owner: Seller Agent License # 213326; Owner License # 204492
***Qualified Veteran Homebuyers: Ask about the assumable 3.375% Mortgage Rate***
For sale
Price cut: $4.9K (9/25)
$445,000
2417 Twister Trl, Edmond, OK 73034
4beds
2,455sqft
Single Family Residence
Built in 2015
9,622 Square Feet Lot
$444,000 Zestimate®
$181/sqft
$52/mo HOA
What's special
Roomy walk-in showerGas rangeLuxurious master suiteDouble vanitiesLarge eat-in dining areaJetted tubBeautiful fireplace
- 126 days
- 1,084
- 61
Zillow last checked:
Listing updated:
Listed by:
JULIE BROOKS 405-412-4976,
LRE Realty, LLC,
William Brooks 254-383-6692,
LRE Realty, LLC
Source: MLSOK/OKCMAR as distributed by MLS GRID,MLS#: 1232226
Facts & features
Interior
Bedrooms & bathrooms
- Bedrooms: 4
- Bathrooms: 3
- Full bathrooms: 2
- 1/2 bathrooms: 1
Heating
- Has Heating (Unspecified Type)
Cooling
- Has cooling: Yes
Appliances
- Included: Dishwasher, Disposal, Microwave, Water Heater, Built-In Electric Oven, Built-In Gas Range
Features
- Flooring: Carpet, Tile, Wood
- Number of fireplaces: 1
- Fireplace features: Gas Log
Interior area
- Total structure area: 2,455
- Total interior livable area: 2,455 sqft
Property
Parking
- Total spaces: 3
- Parking features: Concrete
- Garage spaces: 3
Features
- Levels: One and One Half
- Stories: 1.5
- Fencing: Combination
Lot
- Size: 9,622 Square Feet
- Features: Interior Lot
Details
- Parcel number: 2417NONETwister73034
- Special conditions: Owner Associate
Construction
Type & style
- Home type: SingleFamily
- Architectural style: Other
- Property subtype: Single Family Residence
Materials
- Brick & Frame
- Foundation: Slab
- Roof: Composition
Condition
- Year built: 2015
Utilities & green energy
- Utilities for property: Cable Available, Public
Community & HOA
HOA
- Has HOA: Yes
- Services included: Gated Entry, Common Area Maintenance
- HOA fee: $625 annually
Location
- Region: Edmond
Financial & listing details
- Price per square foot: $181/sqft
- Tax assessed value: $420,646
- Annual tax amount: $5,697
- Date on market: 6/6/2026
- Listing terms: Assumable
- Electric utility on property: Yes
Estimated market value
$444,000
$422,000 - $466,000
$3,121/mo
Price history
| Date | Event | Price |
|---|---|---|
| 9/25/2026 | Price change | $445,000-1.1%$181/sqft |
Source:  MLSOK/OKCMAR as distributed by MLS GRID #1232226 Report a problem MLSOK/OKCMAR as distributed by MLS GRID #1232226 Report a problem | ||
| 9/15/2026 | Listed for sale | $449,900$183/sqft |
Source: MLSOK/OKCMAR as distributed by MLS GRID #1232226 Report a problem | ||
| 8/31/2026 | Pending sale | $449,900$183/sqft |
Source: MLSOK/OKCMAR as distributed by MLS GRID #1232226 Report a problem | ||
| 8/3/2026 | Price change | $449,900-2.2%$183/sqft |
Source: MLSOK/OKCMAR as distributed by MLS GRID #1232226 Report a problem | ||
| 7/25/2026 | Price change | $459,900-1.1%$187/sqft |
Source: MLSOK/OKCMAR as distributed by MLS GRID #1232226 Report a problem | ||
| 7/1/2026 | Price change | $464,900-1%$189/sqft |
Source: MLSOK/OKCMAR as distributed by MLS GRID #1232226 Report a problem | ||
| 6/6/2026 | Listed for sale | $469,700+18.9%$191/sqft |
Source: MLSOK/OKCMAR as distributed by MLS GRID #1232226 Report a problem | ||
| 2/18/2022 | Sold | $395,000+0.8%$161/sqft |
Source: MLSOK/OKCMAR as distributed by MLS GRID #991919 Report a problem | ||
| 1/19/2022 | Pending sale | $392,000$160/sqft |
Source: MLSOK/OKCMAR as distributed by MLS GRID #991919 Report a problem | ||
| 1/18/2022 | Listed for sale | $392,000+12.3%$160/sqft |
Source: MLSOK/OKCMAR as distributed by MLS GRID #991919 Report a problem | ||
| 12/1/2020 | Listing removed | $349,000$142/sqft |
Source: RE/MAX at Home #914424 Report a problem | ||
| 11/24/2020 | Listing removed | $2,700$1/sqft |
Source: RE/MAX at Home #931552 Report a problem | ||
| 11/21/2020 | Listed for rent | $2,700+4%$1/sqft |
Source: RE/MAX at Home #931552 Report a problem | ||
| 10/16/2020 | Price change | $349,000-2.8%$142/sqft |
Source: RE/MAX at Home #914424 Report a problem | ||
| 6/5/2020 | Listed for sale | $359,000+4.4%$146/sqft |
Source: RE/MAX at Home #914424 Report a problem | ||
| 5/24/2018 | Listing removed | $2,595$1/sqft |
Source: Homeworx, LLC #792595 Report a problem | ||
| 5/4/2018 | Listing removed | $343,900$140/sqft |
Source: Metro Brokers of Oklahoma #816004 Report a problem | ||
| 4/19/2018 | Listed for sale | $343,900$140/sqft |
Source: Metro Brokers of Oklahoma #816004 Report a problem | ||
| 12/29/2017 | Listing removed | $343,900$140/sqft |
Source: Metro Brokers of Oklahoma #796952 Report a problem | ||
| 11/4/2017 | Listed for rent | $2,595-7.2%$1/sqft |
Source: Homeworx, LLC #792595 Report a problem | ||
| 10/18/2017 | Price change | $343,900+1.5%$140/sqft |
Source: Metro Brokers of Oklahoma #769934 Report a problem | ||
| 8/10/2017 | Listing removed | $2,795$1/sqft |
Source: Zillow Rental Manager Report a problem | ||
| 7/24/2017 | Listed for sale | $338,800$138/sqft |
Source: Metro Brokers of Oklahoma #769934 Report a problem | ||
| 5/30/2017 | Listing removed | $338,800$138/sqft |
Source: Metro Brokers of Oklahoma #769934 Report a problem | ||
| 5/22/2017 | Price change | $338,8000%$138/sqft |
Source: Metro Brokers of Oklahoma #769934 Report a problem | ||
| 3/21/2017 | Listed for sale | $338,900+377.3%$138/sqft |
Source: Metro Brokers of Oklahoma #750309 Report a problem | ||
| 9/8/2014 | Sold | $71,000$29/sqft |
Source: Public Record Report a problem | ||
Public tax history
| Year | Property taxes | Tax assessment |
|---|---|---|
| 2025 | -- | $46,270 +3% |
| 2024 | -- | $44,923 +3% |
| 2023 | -- | $43,615 +14.2% |
| 2022 | $3,997 +5.5% | $38,196 +5% |
| 2021 | $3,789 +3.7% | $36,378 +5% |
| 2020 | $3,652 +18% | $34,646 +5% |
| 2019 | $3,096 +103.4% | $32,996 +103.4% |
| 2018 | $1,522 -7.1% | $16,219 +5% |
| 2017 | $1,638 | $15,446 |
| 2016 | $1,638 +0.2% | $15,446 +1603% |
| 2015 | $1,635 | $907 |
Find assessor info on the county website
Monthly payment
Est. payment
Payment breakdown
Explore the cost of this home by adjusting the details. Changes won't be saved.Climate risks
Neighborhood: 73034
Nearby schools
Schools provided by the listing agent
- Elementary: Red Bud ES
- Middle: Central MS
- High: Memorial HS
Source: MLSOK/OKCMAR as distributed by MLS GRID. This data may not be complete. We recommend contacting the local school district to confirm school assignments for this home.

Similar homes
- $420,0004 bd4 ba2.6k sqft3608 Equestrian Ct, Edmond, OK 73034For Sale
 MLS ID #1252403, Linda Reid, RE/MAX at Home. MLSOK/OKCMAR as distributed by MLS GRID
 - $449,9004 bd4 ba2.5k sqft2309 El Cajon St, Edmond, OK 73034For Sale
 MLS ID #1241415, Tempe Perreira, McGraw REALTORS (BO). MLSOK/OKCMAR as distributed by MLS GRID
 - $465,0004 bd3 ba2.4k sqft8124 Poplar Dr, Edmond, OK 73034For Sale
 MLS ID #1246907, Susan Conway, Keller Williams Central OK. MLSOK/OKCMAR as distributed by MLS GRID
 - $395,0004 bd2 ba2.2k sqft3225 Wakefield Rd, Edmond, OK 73034For Sale
 MLS ID #1250322, Amanda Rose Keller, RE/MAX Preferred. MLSOK/OKCMAR as distributed by MLS GRID
