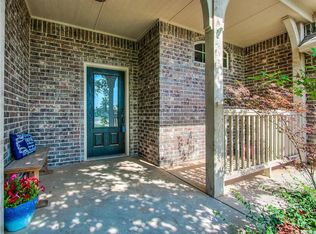
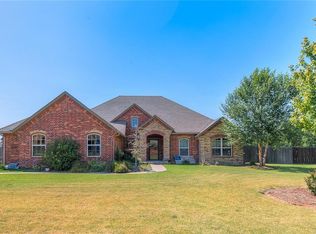
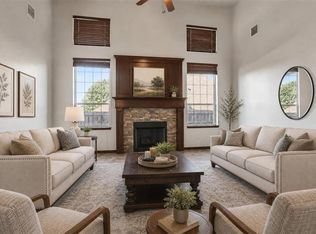
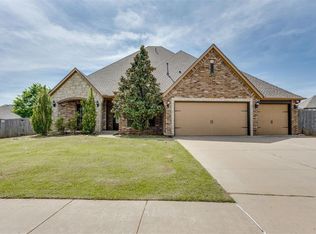
Welcome to this spacious home tucked away on a quiet cul-de-sac in the desirable Highland Trails neighborhood. Offering approximately 3,200 square feet, this two-story home features four bedrooms, three full bathrooms, multiple living areas and a cozy fireplace.
Beautiful wood flooring flows through the living room and bedrooms, adding warmth and character throughout the home. The spacious kitchen offers plenty of room for cooking, gathering and entertaining, while the flexible floor plan provides space for a home office, playroom, media room or guest retreat. Generously sized bedrooms allow everyone to spread out comfortably, and the attached three-car garage provides excellent parking and additional storage.
Outside, enjoy a covered patio overlooking the large, well-maintained yard—perfect for relaxing, entertaining or outdoor activities. Residents also enjoy fantastic neighborhood amenities, including a swimming pool, walking trails, playground, volleyball and basketball courts, and a baseball field.
For sale
Price cut: $10K (9/19)
$455,000
1479 Sunset Cir, Edmond, OK 73025
4beds
3,219sqft
Single Family Residence
Built in 2008
1 Acres Lot
$451,100 Zestimate®
$141/sqft
$100/mo HOA
What's special
Four bedroomsSpacious homeFlexible floor planQuiet cul-de-sacLarge well-maintained yardGenerously sized bedroomsAttached three-car garage
- 73 days
- 1,289
- 83
Likely to sell faster than
Zillow last checked:
Listing updated:
Listed by:
Karissa Bowers 580-330-0532,
Collection 7 Realty
Source: MLSOK/OKCMAR as distributed by MLS GRID,MLS#: 1240591
Facts & features
Interior
Bedrooms & bathrooms
- Bedrooms: 4
- Bathrooms: 3
- Full bathrooms: 3
Heating
- Has Heating (Unspecified Type)
Cooling
- Has cooling: Yes
Features
- Number of fireplaces: 1
Interior area
- Total structure area: 3,219
- Total interior livable area: 3,219 sqft
Property
Parking
- Total spaces: 3233
- Parking features: Garage
- Garage spaces: 3233
Features
- Levels: One and One Half
- Stories: 1.5
Lot
- Size: 1 Acres
- Features: Cul-De-Sac
Details
- Parcel number: 1479NONESunset73025
- Special conditions: None
Construction
Type & style
- Home type: SingleFamily
- Architectural style: Traditional
- Property subtype: Single Family Residence
Materials
- Brick & Frame
- Foundation: Slab
- Roof: Composition
Condition
- Year built: 2008
Community & HOA
HOA
- Has HOA: Yes
- Services included: Pool, Recreation Facility
- HOA fee: $1,200 annually
Location
- Region: Edmond
Financial & listing details
- Price per square foot: $141/sqft
- Tax assessed value: $441,377
- Annual tax amount: $5,062
- Date on market: 7/23/2026
Estimated market value
$451,100
$429,000 - $474,000
$3,119/mo
Price history
| Date | Event | Price |
|---|---|---|
| 9/19/2026 | Price change | $455,000-2.2%$141/sqft |
Source:  MLSOK/OKCMAR as distributed by MLS GRID #1240591 Report a problem MLSOK/OKCMAR as distributed by MLS GRID #1240591 Report a problem | ||
| 9/1/2026 | Price change | $465,000-2.1%$144/sqft |
Source: MLSOK/OKCMAR as distributed by MLS GRID #1240591 Report a problem | ||
| 7/23/2026 | Listed for sale | $475,000+23.4%$148/sqft |
Source: MLSOK/OKCMAR as distributed by MLS GRID #1240591 Report a problem | ||
| 8/30/2021 | Sold | $385,000+36.2%$120/sqft |
Source: Public Record Report a problem | ||
| 4/3/2009 | Sold | $282,654$88/sqft |
Source: MLSOK/OKCMAR as distributed by MLS GRID #389088 Report a problem | ||
Public tax history
| Year | Property taxes | Tax assessment |
|---|---|---|
| 2025 | $5,057 +5% | $47,267 +5% |
| 2024 | $4,816 +8.1% | $45,016 +5% |
| 2023 | $4,453 +5% | $42,872 +5% |
| 2022 | $4,241 | $40,831 +20.2% |
| 2021 | -- | $33,958 +5% |
| 2020 | $3,374 | $32,341 +5% |
| 2019 | $3,374 +4.7% | $30,801 |
| 2018 | $3,224 -0.5% | $30,801 -0.9% |
| 2017 | $3,240 +0.7% | $31,092 +0.9% |
| 2016 | $3,216 | $30,825 -4.4% |
| 2015 | $3,216 +2.1% | $32,227 +6.7% |
| 2014 | $3,148 -10.3% | $30,209 -7.3% |
| 2013 | $3,510 | $32,603 +5% |
| 2012 | -- | $31,051 -7.8% |
| 2011 | -- | $33,665 |
| 2010 | -- | $33,665 |
Find assessor info on the county website
Monthly payment
Est. payment
Payment breakdown
Explore the cost of this home by adjusting the details. Changes won't be saved.Climate risks
Neighborhood: 73025
Nearby schools
Schools provided by the listing agent
- Elementary: Cross Timbers ES
- Middle: Sequoyah MS
- High: North HS
Source: MLSOK/OKCMAR as distributed by MLS GRID. This data may not be complete. We recommend contacting the local school district to confirm school assignments for this home.
Similar homes
- $405,0004 bd3 ba2.4k sqft1487 Bridge St, Edmond, OK 73025For Sale
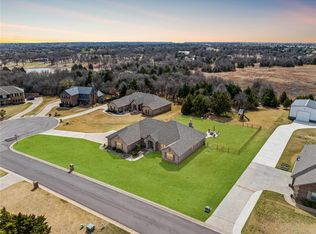 MLS ID #1248830, Karen Blevins, Chinowth & Cohen. MLSOK/OKCMAR as distributed by MLS GRID
 - $400,0003 bd4 ba2.6k sqft840 Sea Biscuit Dr, Edmond, OK 73034For Sale
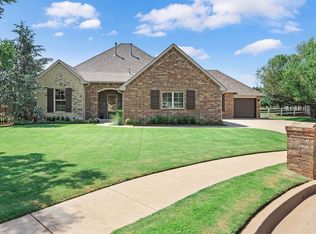 MLS ID #1252022, Karen Blevins, Chinowth & Cohen. MLSOK/OKCMAR as distributed by MLS GRID
 - $464,9994 bd3 ba2.7k sqft1801 NW 195th Cir, Edmond, OK 73012For Sale
 MLS ID #1242422, Janessa Bointy, Brix Realty. MLSOK/OKCMAR as distributed by MLS GRID
 - $434,9004 bd3 ba2.7k sqft1716 NW 196th St, Edmond, OK 73012For Sale
 MLS ID #1239011, Jimmie Richardson, Redhawk Real Estate, LLC. MLSOK/OKCMAR as distributed by MLS GRID
