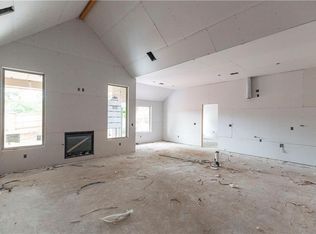
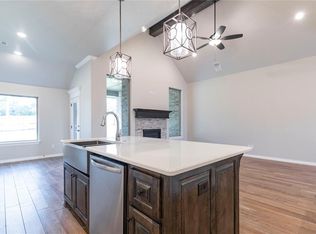
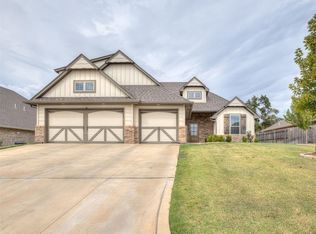
Don’t miss your chance to own this stunning, move-in ready home! With 4 bedrooms, 3 full baths, 2 covered patios, and a large bonus room, there’s space for everyone. The great room features a coffered ceiling, wood-look tile, and a sliding barn door. The kitchen impresses with custom cabinets to the ceiling, 3 CM countertops, stainless steel appliances, pendant lighting, a large island, and a corner pantry. The private primary suite offers a sloped ceiling, dual sinks, walk-in shower, Jetta Whirlpool tub, and a massive walk-in closet that connects to the laundry room. Enjoy outdoor living with a wood-burning fireplace, gas line, TV hookup, fencing, mature trees, and upgraded landscaping. Additional highlights include Healthy Home Technology, a tankless water heater, whole-home air purification, R-44 insulation, and a spacious three-car garage with an in-ground storm shelter. Neighborhood amenities include a pool & work out facility! See it before it’s gone!
For sale
Price cut: $15K (9/2)
$450,000
8809 Stark St, Arcadia, OK 73007
4beds
2,300sqft
Single Family Residence
Built in 2023
10,872 Square Feet Lot
$-- Zestimate®
$196/sqft
$75/mo HOA
What's special
Sliding barn doorWalk-in showerPrivate primary suiteJetta whirlpool tubMature treesUpgraded landscapingWood-look tile
- 127 days
- 233
- 19
Zillow last checked:
Listing updated:
Listed by:
Kadee French 405-535-6399,
Keller Williams Central OK
Source: MLSOK/OKCMAR as distributed by MLS GRID,MLS#: 1231730
Facts & features
Interior
Bedrooms & bathrooms
- Bedrooms: 4
- Bathrooms: 3
- Full bathrooms: 3
Heating
- Has Heating (Unspecified Type)
Cooling
- Has cooling: Yes
Features
- Number of fireplaces: 2
Interior area
- Total structure area: 2,300
- Total interior livable area: 2,300 sqft
Property
Parking
- Total spaces: 3
- Parking features: Garage
- Garage spaces: 3
Lot
- Size: 10,872 Square Feet
- Features: Section Line
Details
- Parcel number: 8809NONEStark73007
- Special conditions: None
Construction
Type & style
- Home type: SingleFamily
- Architectural style: Craftsman
- Property subtype: Single Family Residence
Materials
- Brick & Frame
- Foundation: Slab
- Roof: Composition
Condition
- Year built: 2023
Community & HOA
HOA
- Has HOA: Yes
- Services included: Gated Entry, Common Area Maintenance, Pool, Recreation Facility
- HOA fee: $900 annually
Location
- Region: Arcadia
Financial & listing details
- Price per square foot: $196/sqft
- Annual tax amount: $87
- Date on market: 6/1/2026
Estimated market value
Not available
Estimated sales range
Not available
Not available
Price history
| Date | Event | Price |
|---|---|---|
| 9/2/2026 | Price change | $450,000-3.2%$196/sqft |
Source:  MLSOK/OKCMAR as distributed by MLS GRID #1231730 Report a problem MLSOK/OKCMAR as distributed by MLS GRID #1231730 Report a problem | ||
| 8/19/2026 | Price change | $465,000-3.1%$202/sqft |
Source: MLSOK/OKCMAR as distributed by MLS GRID #1231730 Report a problem | ||
| 8/1/2026 | Price change | $479,900-2%$209/sqft |
Source: MLSOK/OKCMAR as distributed by MLS GRID #1231730 Report a problem | ||
| 6/1/2026 | Price change | $489,900-3.3%$213/sqft |
Source: MLSOK/OKCMAR as distributed by MLS GRID #1231730 Report a problem | ||
| 9/24/2024 | Price change | $506,4990%$220/sqft |
Source: MLSOK/OKCMAR as distributed by MLS GRID #1127549 Report a problem | ||
| 9/12/2024 | Price change | $506,500-0.7%$220/sqft |
Source: MLSOK/OKCMAR as distributed by MLS GRID #1127549 Report a problem | ||
| 9/6/2024 | Price change | $509,9980%$222/sqft |
Source: MLSOK/OKCMAR as distributed by MLS GRID #1127549 Report a problem | ||
| 8/5/2024 | Price change | $509,999-1%$222/sqft |
Source: MLSOK/OKCMAR as distributed by MLS GRID #1127549 Report a problem | ||
| 7/27/2024 | Price change | $515,000+12.7%$224/sqft |
Source: MLSOK/OKCMAR as distributed by MLS GRID #1127549 Report a problem | ||
| 10/16/2023 | Pending sale | $456,840-1.1%$199/sqft |
Source: MLSOK/OKCMAR as distributed by MLS GRID #1049944 Report a problem | ||
| 8/11/2023 | Listed for sale | $461,840$201/sqft |
Source: MLSOK/OKCMAR as distributed by MLS GRID #1049944 Report a problem | ||
| 8/8/2023 | Pending sale | $461,840$201/sqft |
Source: MLSOK/OKCMAR as distributed by MLS GRID #1049944 Report a problem | ||
| 5/15/2023 | Price change | $461,840+1.1%$201/sqft |
Source: MLSOK/OKCMAR as distributed by MLS GRID #1049944 Report a problem | ||
| 3/27/2023 | Price change | $456,840+1.1%$199/sqft |
Source: MLSOK/OKCMAR as distributed by MLS GRID #1049944 Report a problem | ||
| 2/26/2023 | Listed for sale | $451,840$196/sqft |
Source: MLSOK/OKCMAR as distributed by MLS GRID #1049944 Report a problem | ||
Public tax history
Tax history is unavailable.
Monthly payment
Est. payment
Payment breakdown
Explore the cost of this home by adjusting the details. Changes won't be saved.Climate risks
Neighborhood: 73007
Nearby schools
Schools provided by the listing agent
- Elementary: Red Bud ES
- Middle: Central MS
- High: Memorial HS
Source: MLSOK/OKCMAR as distributed by MLS GRID. This data may not be complete. We recommend contacting the local school district to confirm school assignments for this home.

Similar homes
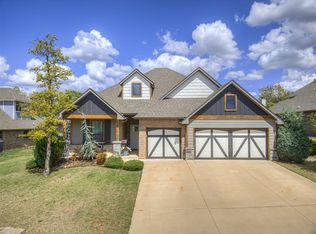
- $450,0004 bd3 ba2.4k sqft8809 Arya Rd, Arcadia, OK 73007For Sale
 MLS ID #1223599, Judith McMahan, Dillard Cies Real Estate. MLSOK/OKCMAR as distributed by MLS GRID
 - $484,9004 bd3 ba2.4k sqft8801 Grey Joy Rd, Arcadia, OK 73007For Sale
 MLS ID #1247412, Phillip Kitchen, Keller Williams Realty Elite. MLSOK/OKCMAR as distributed by MLS GRID
 - $359,0004 bd3 ba1.8k sqft5309 Skylar Rae Rd, Edmond, OK 73034For Sale
 MLS ID #1250519, Dacia Mccomb, Metro First Realty. MLSOK/OKCMAR as distributed by MLS GRID
 - $429,0004 bd3 ba2.2k sqft4160 Timberline Trl, Edmond, OK 73034For Sale
 MLS ID #1247552, Mary Beth Qualls, Collection 7 Realty. MLSOK/OKCMAR as distributed by MLS GRID
