Skip main navigation
Off market
  • Zestimate®
    $411,100

    8808 Stark St, Arcadia, OK 73007

    4beds
    2,000sqft
    SingleFamily
    Built in 2023
    0.25 Acres Lot
    $411,100 Zestimate®
    $206/sqft
    $2,401 Estimated rent

    Home value

    $411,100

    $391,000 - $432,000

    $2,401/mo

    Zestimate® history
    Loading
    Loading...

    Owner options

    List your home for rent

    $2,401/mo

    Rent Zestimate®

    Find your next renter with Zillow Rental Manager. Plus, with online applications, you can quickly screen prospective tenants – for free.

    Learn more

    $2,401/mo

    Rent Zestimate®

    Refinance and save

    $2,772/mo

    Est. payment

    Refinancing to a lower rate could help reduce your monthly payments and save thousands over the life of the loan.

    See today's rates

    $2,772/mo

    Est. payment

    Explore your selling options

    Work with a Zillow partner agent

    Leverage their expertise and Zillow's premium Showcase listings to get your home seen by more buyers.

    Get started

    List with your own agent

    Get your home in front of millions of buyers by listing it on Zillow.

    Learn how to do it

    Sell it yourself

    Take full control of how buyers see your home on Zillow by listing For Sale by Owner (FSBO).

    List your home

    What's special

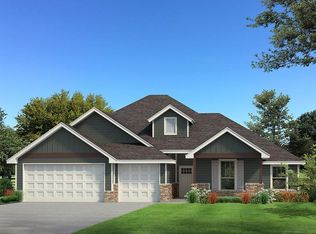
    One of our most desirable floor plans just got better . . . Welcome to the Hazel Half Bath PlusThis floor plan includes 2,225 Sq Ft of total living space, which features 2,000 Sq Ft of indoor living space and 225 Sq Ft of outdoor living space. Your forever home offers 4 bedrooms, 2 full baths, 2 covered patios, a utility room, and a 3-car garage with a storm shelter installed. Enjoy the perfect balance of comfort, privacy, and intelligent design with the Hazel Half Bath Plus. This beautiful home incorporates a desirable open floor plan for the common area, making the move from one side of the home to the other effortless. Past the covered front porch lies our preferred wood-look tile. Bedroom #2 and the powder bath are situated towards the front of the home, making this wing especially great for those who work remotely. Outside this section lies the common area. Wood-look tile, 10' ceilings, and our elegant crown molding detail contribute to the Hazel's luxurious curb appeal. Other included features for your forever home involve a corner gas fireplace surrounded with our stacked stone detail, a ceiling fan, and three 7' windows that will leave you absolutely speechless. The great room blends seamlessly with the dining room and kitchen. Exhibit your inner culinary specialties with the impressive stainless steel appliances and the center prep and serving island that is included. This 5-star section also supports stunning pendant lighting, 3 CM granite or quartz co...

    This property is not currently displayed as for sale or rent on Zillow. This may be different from what's on other websites or public sources.

    Facts & features

    Interior

    Bedrooms & bathrooms
    • Bedrooms: 4
    • Bathrooms: 3
    • Full bathrooms: 2
    • 1/2 bathrooms: 1
    Heating
    • Forced air, Gas
    Cooling
    • Central
    Appliances
    • Included: Dishwasher, Garbage disposal, Microwave, Range / Oven
    Features
    • Has fireplace: Yes
    Interior area
    • Total interior livable area: 2,000 sqft

    Property

    Parking
    • Total spaces: 3
    • Parking features: Garage - Attached
    Features
    • Exterior features: Brick, Composition
    Lot
    • Size: 0.25 Acres
    Details
    • Parcel number: 4448218761140

    Construction

    Type & style
    • Home type: SingleFamily
    Materials
    • Frame
    • Foundation: Slab
    • Roof: Composition
    Condition
    • Year built: 2023

    Community & HOA

    Location
    • Region: Arcadia

    Financial & listing details

    • Price per square foot: $206/sqft
    • Tax assessed value: $437,500
    • Annual tax amount: $5,061

    Price history

    DateEventPrice
    11/6/2024Listed for sale$449,500+6.9%$225/sqft
    Source: MLSOK/OKCMAR as distributed by MLS GRID #1142290 Report a problem
    9/7/2023Sold$420,340$210/sqft
    Source: MLSOK/OKCMAR as distributed by MLS GRID #1052996 Report a problem
    5/17/2023Pending sale$420,340-1.2%$210/sqft
    Source: MLSOK/OKCMAR as distributed by MLS GRID #1052996 Report a problem
    5/15/2023Price change$425,340+1.2%$213/sqft
    Source: MLSOK/OKCMAR as distributed by MLS GRID #1052996 Report a problem
    3/27/2023Price change$420,340+1%$210/sqft
    Source: MLSOK/OKCMAR as distributed by MLS GRID #1052996 Report a problem
    3/21/2023Listed for sale$416,340$208/sqft
    Source: MLSOK/OKCMAR as distributed by MLS GRID #1052996 Report a problem

    Public tax history

    YearProperty taxesTax assessment
    2025$5,061 +3.6%$48,125 +3.4%
    2024$4,887 +5508.3%$46,530 +5465.8%
    2023$87 $836
    Find assessor info on the county website

    Neighborhood: 73007

    Nearby schools

    GreatSchools rating
    Schools provided by the listing agent
    • Elementary: Redbud Elementary School
    • Middle: Central Middle School
    • High: Memorial High School
    • District: Edmond School District

    Source: The MLS. This data may not be complete. We recommend contacting the local school district to confirm school assignments for this home.

    Get a cash offer in 3 minutes
    Find out how much your home could sell for in as little as 3 minutes with a no-obligation cash offer.
    Estimated market value

    $411,100

    Get a cash offer in 3 minutes
    Find out how much your home could sell for in as little as 3 minutes with a no-obligation cash offer.
    Estimated market value

    $411,100