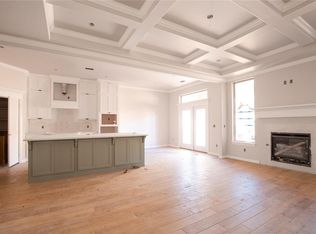
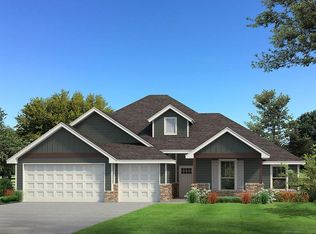

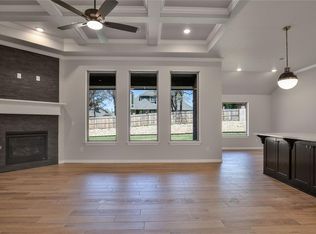
Move-in ready and better than new, this pristine Highgarden home offers 2,459sqft with 4 bedrooms, 3 full bathrooms, a flexible study, spacious upstairs bonus room, and a 3-car garage with an extended single bay and in-ground storm shelter. The owners invested approximately $20,000 to enclose the back patio, creating an approximately 250sqft Florida room not included in the listed square footage. Featuring a fireplace and direct access from the dining area, it provides valuable additional space for relaxing and entertaining. The open-concept living, dining, and kitchen area is designed for everyday living and effortless entertaining. The living room features coffered ceilings, crown molding, wood-look tile, a gas fireplace, and oversized windows that fill the space with natural light. The kitchen centers around an oversized island with farmhouse sink, bar seating, storage, pendant lighting, and 3cm quartz countertops. Custom ceiling-height cabinetry, glass-front accents, under-cabinet lighting, tile backsplash, built-in gas cooktop, electric oven, microwave, and walk-in pantry complete the space. The main-level primary suite offers tall ceilings, two walk-in closets, separate vanities, a Jetta whirlpool tub, oversized shower, and private water closet. Two additional downstairs bedrooms share convenient access to a full bathroom, creating a private wing ideal for children, guests, or multi-generational living. A room near the entry can serve as a fourth bedroom, home office, or study. Upstairs, a 444sqft bonus room features a full bathroom and offers flexibility as a game room, second living area, guest suite, or optional fifth bedroom. Additional features include built-in laundry storage, Cat6 wiring, a tankless water heater, whole-home air purification, R-44 insulation, sprinkler system, rain gutters, fenced backyard, and abundant storage. Located in gated Highgarden with a neighborhood pool and recreation facility in the Edmond School District.
For sale
Price cut: $5K (10/2)
$484,900
8801 Grey Joy Rd, Arcadia, OK 73007
4beds
2,459sqft
Single Family Residence
Built in 2023
10,872 Square Feet Lot
$484,200 Zestimate®
$197/sqft
$83/mo HOA
What's special
In-ground storm shelterSprinkler systemFenced backyardBuilt-in laundry storagePrivate water closetJetta whirlpool tubAbundant storage
- 46 days
- 220
- 19
Zillow last checked:
Listing updated:
Listed by:
Phillip Kitchen 405-519-0250,
Keller Williams Realty Elite
Source: MLSOK/OKCMAR as distributed by MLS GRID,MLS#: 1247412
Facts & features
Interior
Bedrooms & bathrooms
- Bedrooms: 4
- Bathrooms: 3
- Full bathrooms: 3
Heating
- Has Heating (Unspecified Type)
Cooling
- Has cooling: Yes
Appliances
- Included: Dishwasher, Disposal, Microwave, Built-In Electric Oven, Built-In Gas Range
Features
- Paint Woodwork
- Flooring: Carpet, Tile
- Windows: Double Pane, Low E, Vinyl Frame
- Number of fireplaces: 2
Interior area
- Total structure area: 2,459
- Total interior livable area: 2,459 sqft
Property
Parking
- Total spaces: 3
- Parking features: Concrete
- Garage spaces: 3
Features
- Levels: One and One Half
- Stories: 1.5
- Exterior features: Rain Gutters
- Fencing: Wood
Lot
- Size: 10,872 Square Feet
- Features: Interior Lot
Details
- Parcel number: 8801NONEGreyJoy73007
- Special conditions: None
Construction
Type & style
- Home type: SingleFamily
- Architectural style: Ranch
- Property subtype: Single Family Residence
Materials
- Brick & Frame
- Foundation: Slab
- Roof: Composition
Condition
- Year built: 2023
Utilities & green energy
- Utilities for property: Cable Available, High Speed Internet, Public
Community & HOA
HOA
- Has HOA: Yes
- Services included: Gated Entry, Greenbelt, Common Area Maintenance, Pool, Recreation Facility
- HOA fee: $1,000 annually
Location
- Region: Arcadia
Financial & listing details
- Price per square foot: $197/sqft
- Annual tax amount: $6,073
- Date on market: 9/3/2026
- Listing terms: Cash,Conventional,Sell FHA or VA
- Electric utility on property: Yes
Estimated market value
$484,200
$460,000 - $508,000
$2,916/mo
Price history
| Date | Event | Price |
|---|---|---|
| 10/2/2026 | Price change | $484,900-1%$197/sqft |
Source:  MLSOK/OKCMAR as distributed by MLS GRID #1247412 Report a problem MLSOK/OKCMAR as distributed by MLS GRID #1247412 Report a problem | ||
| 9/22/2026 | Price change | $489,900-2%$199/sqft |
Source: MLSOK/OKCMAR as distributed by MLS GRID #1247412 Report a problem | ||
| 9/3/2026 | Listed for sale | $499,900+1.8%$203/sqft |
Source: MLSOK/OKCMAR as distributed by MLS GRID #1247412 Report a problem | ||
| 4/2/2024 | Pending sale | $490,890$200/sqft |
Source: MLSOK/OKCMAR as distributed by MLS GRID #1068605 Report a problem | ||
| 3/25/2024 | Price change | $490,890+0.4%$200/sqft |
Source: MLSOK/OKCMAR as distributed by MLS GRID #1068605 Report a problem | ||
| 2/12/2024 | Price change | $488,890+0.5%$199/sqft |
Source: MLSOK/OKCMAR as distributed by MLS GRID #1068605 Report a problem | ||
| 1/8/2024 | Listed for sale | $486,390+0.5%$198/sqft |
Source: MLSOK/OKCMAR as distributed by MLS GRID #1068605 Report a problem | ||
| 6/30/2023 | Listed for sale | $483,890$197/sqft |
Source: MLSOK/OKCMAR as distributed by MLS GRID #1068605 Report a problem | ||
Public tax history
Tax history is unavailable.
Monthly payment
Est. payment
Payment breakdown
Explore the cost of this home by adjusting the details. Changes won't be saved.Climate risks
Neighborhood: 73007
Nearby schools
Schools provided by the listing agent
- Elementary: Red Bud ES
- Middle: Central MS
- High: Memorial HS
Source: MLSOK/OKCMAR as distributed by MLS GRID. This data may not be complete. We recommend contacting the local school district to confirm school assignments for this home.
Similar homes
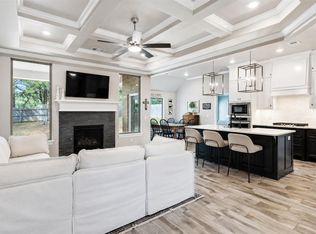
- $450,0004 bd3 ba2.3k sqft8809 Stark St, Arcadia, OK 73007For Sale
 MLS ID #1231730, Kadee French, Keller Williams Central OK. MLSOK/OKCMAR as distributed by MLS GRID
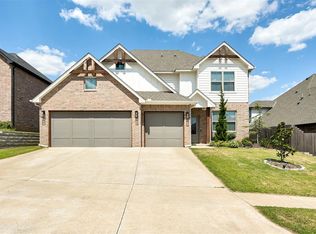
 - $487,5004 bd3 ba2.5k sqft8201 Jenny Ln, Edmond, OK 73034For Sale
 MLS ID #1247640, David Sterling, The Sterling Group, LLC. MLSOK/OKCMAR as distributed by MLS GRID
 - $455,0004 bd3 ba2.4k sqft8124 Poplar Dr, Edmond, OK 73034For Sale
 MLS ID #1246907, Susan Conway, Keller Williams Central OK. MLSOK/OKCMAR as distributed by MLS GRID
 - $499,9005 bd3 ba2.6k sqft4309 Emery Dr, Edmond, OK 73034For Sale
 MLS ID #1231565, Angela Richards, Weichert Realtors, Centennial. MLSOK/OKCMAR as distributed by MLS GRID
