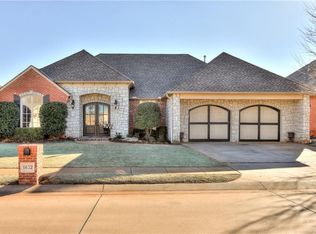
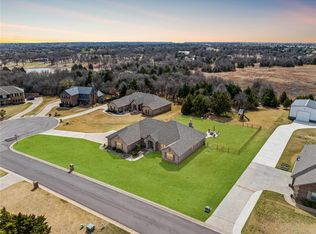
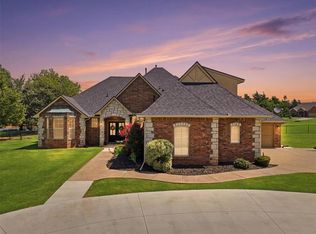
Sits perfectly on Hole #7 of the West Side golf course with Hot Tub included!!! Offering 24/7 manned security and premier country club living, this 2,570-square-foot residence offers unparalleled views and luxurious amenities. Step inside to discover a bright, open floor plan accentuated by soaring ceilings and beautiful engineered hardwood floors that flow throughout the main living areas. The spacious living room is framed by massive windows, flooding the space with natural sunlight and offering picturesque views of the rolling greens. Whether you love to entertain or enjoy quiet family meals, this home delivers. The kitchen features sleek granite countertops, a prep island, and premium stainless steel appliances. Dining options abound with both a large formal dining room and a cozy breakfast area for your morning coffee. The dedicated office space is complete with built-in bookshelves and plenty of quiet charm. Unwind in the spacious primary bedroom, featuring an en-suite spa-like bathroom. Enjoy the large soaking tub, a walk-in glass shower, and a large walk-in master closet. Bedrooms 2 and 3 are perfectly connected by a highly functional Jack-and-Jill style bathroom, offering privacy and convenience for family or guests. A beautifully appointed powder room is perfectly situated for visiting guests. Step out onto the covered patio to experience outdoor relaxation. The backyard features an wrought iron fence that provides an unobstructed, front-row seat to the golf course while showcasing spectacular, evening sunsets. Melt away the day's stress in the 8-seater hot tub, perfectly positioned for stargazing and enjoying the view. Golf enthusiasts and car lovers will be blown away by the 3-car tandem garage. It is spacious enough to comfortably house two full-size SUVs alongside two golf carts. Don't miss out on this rare opportunity to own a piece of paradise in Oak Tree.
For sale
Price cut: $5K (9/28)
$513,900
1832 Red Prairie Dr, Edmond, OK 73025
3beds
2,635sqft
Single Family Residence
Built in 2000
9,674 Square Feet Lot
$510,400 Zestimate®
$195/sqft
$188/mo HOA
What's special
Prep islandWalk-in glass showerUnparalleled viewsBright open floor planLarge formal dining roomSpectacular evening sunsetsLarge walk-in master closet
- 146 days
- 451
- 32
Zillow last checked:
Listing updated:
Listed by:
Jenifer Bowen 405-999-0925,
Edmond Premier Real Estate
Source: MLSOK/OKCMAR as distributed by MLS GRID,MLS#: 1229975
Facts & features
Interior
Bedrooms & bathrooms
- Bedrooms: 3
- Bathrooms: 3
- Full bathrooms: 2
- 1/2 bathrooms: 1
Heating
- Has Heating (Unspecified Type)
Cooling
- Has cooling: Yes
Appliances
- Included: Dishwasher, Disposal, Microwave, Water Heater, Built-In Electric Oven, Built-In Gas Range
Features
- Paint Woodwork
- Flooring: Combination, Carpet, Tile, Wood
- Number of fireplaces: 1
- Fireplace features: Masonry
Interior area
- Total structure area: 2,635
- Total interior livable area: 2,635 sqft
Property
Parking
- Total spaces: 3
- Parking features: Concrete
- Garage spaces: 3
Features
- Levels: One
- Stories: 1
- Exterior features: Rain Gutters
- Has spa: Yes
- Spa features: Spa/Hot Tub
- Fencing: Wrought Iron
Lot
- Size: 9,674 Square Feet
- Features: On Golf Course, Interior Lot
Details
- Parcel number: 1832NONERedPrairie73025
- Special conditions: None
Construction
Type & style
- Home type: SingleFamily
- Architectural style: Traditional
- Property subtype: Single Family Residence
Materials
- Brick, Stone
- Foundation: Slab
- Roof: Composition
Condition
- Year built: 2000
Utilities & green energy
- Utilities for property: Cable Available, Public
Community & HOA
HOA
- Has HOA: Yes
- Services included: Gated Entry, Greenbelt
- HOA fee: $2,250 annually
Location
- Region: Edmond
Financial & listing details
- Price per square foot: $195/sqft
- Tax assessed value: $460,734
- Annual tax amount: $5,329
- Date on market: 5/20/2026
- Electric utility on property: Yes
Estimated market value
$510,400
$485,000 - $536,000
$2,710/mo
Price history
| Date | Event | Price |
|---|---|---|
| 9/28/2026 | Price change | $513,900-1%$195/sqft |
Source:  MLSOK/OKCMAR as distributed by MLS GRID #1229975 Report a problem MLSOK/OKCMAR as distributed by MLS GRID #1229975 Report a problem | ||
| 8/17/2026 | Price change | $518,900-0.1%$197/sqft |
Source: MLSOK/OKCMAR as distributed by MLS GRID #1229975 Report a problem | ||
| 8/3/2026 | Listed for sale | $519,500$197/sqft |
Source: MLSOK/OKCMAR as distributed by MLS GRID #1229975 Report a problem | ||
| 7/15/2026 | Pending sale | $519,500$197/sqft |
Source: MLSOK/OKCMAR as distributed by MLS GRID #1229975 Report a problem | ||
| 5/29/2026 | Price change | $519,500-1.9%$197/sqft |
Source: MLSOK/OKCMAR as distributed by MLS GRID #1229975 Report a problem | ||
| 5/20/2026 | Listed for sale | $529,500+32.4%$201/sqft |
Source: MLSOK/OKCMAR as distributed by MLS GRID #1229975 Report a problem | ||
| 3/30/2021 | Sold | $400,000$152/sqft |
Source: MLSOK/OKCMAR as distributed by MLS GRID #943931 Report a problem | ||
| 2/5/2021 | Pending sale | $400,000$152/sqft |
Source: Keller Williams Central OK ED #943931 Report a problem | ||
| 2/4/2021 | Listed for sale | $400,000+22%$152/sqft |
Source: Keller Williams Central OK ED #943931 Report a problem | ||
| 4/4/2017 | Sold | $328,000-2.1%$124/sqft |
Source: Public Record Report a problem | ||
| 1/27/2017 | Listed for sale | $335,000+2.1%$127/sqft |
Source: Homestead + Co #758313 Report a problem | ||
| 6/3/2015 | Listing removed | $328,000$124/sqft |
Source: Owner Report a problem | ||
| 11/19/2014 | Listed for sale | $328,000+11.2%$124/sqft |
Source: Owner Report a problem | ||
| 12/30/2009 | Sold | $295,000-1.3%$112/sqft |
Source: MLSOK/OKCMAR as distributed by MLS GRID #404013 Report a problem | ||
| 8/23/2009 | Listing removed | $299,000$113/sqft |
Source: Mo Anderson #384304 Report a problem | ||
| 5/23/2009 | Listed for sale | $299,000$113/sqft |
Source: Mo Anderson #384304 Report a problem | ||
| 4/17/2009 | Listing removed | $299,000$113/sqft |
Source: Keller Williams Realty #384304 Report a problem | ||
| 2/20/2009 | Price change | $299,000-3.5%$113/sqft |
Source: Keller Williams Realty #384304 Report a problem | ||
| 9/12/2008 | Listed for sale | $310,000+21.6%$118/sqft |
Source: Keller Williams Realty #384304 Report a problem | ||
| 7/21/2004 | Sold | $255,000-7.3%$97/sqft |
Source: MLSOK/OKCMAR as distributed by MLS GRID #177308 Report a problem | ||
| 1/25/2001 | Sold | $275,000+587.5%$104/sqft |
Source: Public Record Report a problem | ||
| 5/5/2000 | Sold | $40,000$15/sqft |
Source: Public Record Report a problem | ||
Public tax history
| Year | Property taxes | Tax assessment |
|---|---|---|
| 2025 | $5,330 +5.1% | $50,680 +5% |
| 2024 | $5,069 +5.8% | $48,267 +5% |
| 2023 | $4,792 +4.6% | $45,969 +5% |
| 2022 | $4,581 +20.9% | $43,780 +17.1% |
| 2021 | $3,790 +1.9% | $37,389 +3% |
| 2020 | $3,721 +15.8% | $36,300 +3% |
| 2019 | $3,214 -2.2% | $35,255 -2.1% |
| 2018 | $3,286 -15.2% | $36,025 -1.4% |
| 2017 | $3,873 | $36,519 -0.3% |
| 2016 | $3,873 -0.1% | $36,629 +1.6% |
| 2015 | $3,877 +6.8% | $36,042 +4.8% |
| 2014 | $3,630 | $34,383 +4.5% |
| 2013 | -- | $32,913 +2.3% |
| 2012 | -- | $32,168 -1.5% |
| 2011 | -- | $32,647 -0.4% |
| 2010 | -- | $32,779 +0.4% |
| 2009 | -- | $32,652 +0.3% |
| 2008 | -- | $32,566 +5% |
| 2007 | -- | $31,014 +5% |
| 2006 | -- | $29,538 +5% |
| 2005 | -- | $28,132 -89.8% |
| 2004 | $3,181 | $274,903 +809.1% |
| 2003 | -- | $30,239 +10.2% |
| 2002 | -- | $27,429 +0.9% |
| 2001 | -- | $27,186 +687.1% |
| 2000 | -- | $3,454 +0.1% |
| 1999 | -- | $3,450 |
Find assessor info on the county website
Monthly payment
Est. payment
Payment breakdown
Explore the cost of this home by adjusting the details. Changes won't be saved.Climate risks
Neighborhood: Summit at Oak Tree
Nearby schools
Schools provided by the listing agent
- Elementary: Cross Timbers ES
- Middle: Cheyenne MS
- High: North HS
Source: MLSOK/OKCMAR as distributed by MLS GRID. This data may not be complete. We recommend contacting the local school district to confirm school assignments for this home.
Similar homes
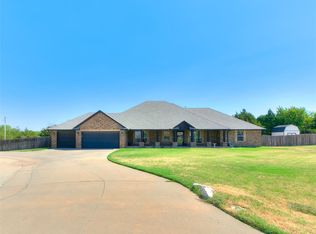
- $469,9003 bd2 ba2.5k sqft4500 Hillside Ln, Edmond, OK 73025For Sale
 MLS ID #1250055, Sherrie Madison, Real Estate Connections GK LLC. MLSOK/OKCMAR as distributed by MLS GRID
 - $455,0004 bd3 ba3.2k sqft1479 Sunset Cir, Edmond, OK 73025For Sale
 MLS ID #1240591, Karissa Bowers, Collection 7 Realty. MLSOK/OKCMAR as distributed by MLS GRID
 - $405,0004 bd3 ba2.4k sqft1487 Bridge St, Edmond, OK 73025For Sale
 MLS ID #1248830, Karen Blevins, Chinowth & Cohen. MLSOK/OKCMAR as distributed by MLS GRID
 - $519,0004 bd3 ba3k sqft8321 Venezia Ln, Edmond, OK 73034For Sale
 MLS ID #1237446, Christopher Morris, Block One Real Estate. MLSOK/OKCMAR as distributed by MLS GRID
