There’s something about 3517 River Downs Drive that feels like it belongs in the English countryside. Charming, established, and surrounded by a setting reminiscent of an English garden, this Edmond home offers a beautiful combination of character, comfort, and space.
Inside, the thoughtfully designed floor plan features 3 bedrooms, 3 full bathrooms, 2 living areas, 2 dining spaces, and a dedicated study—giving you plenty of room to gather, entertain, work, or simply find a quiet corner of your own.
The spacious primary suite feels like a true retreat, complete with a generous ensuite bath and the privacy you want at the end of the day. Multiple living and dining areas create an easy flow throughout the home while offering flexibility for both everyday living and special occasions.
Outside, the garden-inspired surroundings add to the home's distinctive charm, creating a setting that feels established, peaceful, and just a little unexpected. A storm shelter provides an added layer of Oklahoma practicality.
Located in Edmond's desirable 73034 area, this home is not far from the Covell corridor with Crest Foods, Showbiz Cinema, and the highly anticipated Legacy at Covell.
3517 River Downs Drive isn't simply a house with a great floor plan; it’s a home with a feeling all its own. If you've been looking for something with warmth, character, and a touch of English garden charm, this one deserves a closer look.
For sale
$489,900
3517 River Downs Dr, Edmond, OK 73034
3beds
2,913sqft
Single Family Residence
Built in 1999
0.25 Acres Lot
$-- Zestimate®
$168/sqft
$45/mo HOA
What's special
Storm shelterGarden-inspired surroundingsThoughtfully designed floor planSpacious primary suiteGenerous ensuite bathDedicated study
- 8 hours
- 234
- 19
Zillow last checked:
Listing updated:
Listed by:
Michelle Johnson 405-905-9409,
Stetson Bentley Realty LLC
Source: MLSOK/OKCMAR as distributed by MLS GRID,MLS#: 1248483
Facts & features
Interior
Bedrooms & bathrooms
- Bedrooms: 3
- Bathrooms: 3
- Full bathrooms: 3
Heating
- Has Heating (Unspecified Type)
Cooling
- Has cooling: Yes
Features
- Number of fireplaces: 1
- Fireplace features: Gas Log
Interior area
- Total structure area: 2,913
- Total interior livable area: 2,913 sqft
Property
Parking
- Total spaces: 3
- Parking features: Garage
- Garage spaces: 3
Features
- Levels: Two
- Stories: 2
Lot
- Size: 0.25 Acres
- Features: Interior Lot
Details
- Parcel number: 3517NONERiverDowns73034
- Special conditions: None
Construction
Type & style
- Home type: SingleFamily
- Architectural style: Traditional
- Property subtype: Single Family Residence
Materials
- Brick & Frame
- Foundation: Slab
- Roof: Composition
Condition
- Year built: 1999
Community & HOA
HOA
- Has HOA: Yes
- Services included: Greenbelt, Common Area Maintenance, Pool, Recreation Facility
- HOA fee: $537 annually
Location
- Region: Edmond
Financial & listing details
- Price per square foot: $168/sqft
- Tax assessed value: $373,667
- Annual tax amount: $4,217
- Date on market: 9/10/2026
Estimated market value
Not available
Estimated sales range
Not available
Not available
Price history
| Date | Event | Price |
|---|---|---|
| 9/10/2026 | Listed for sale | $489,900+51.4%$168/sqft |
Source:  MLSOK/OKCMAR as distributed by MLS GRID #1248483 Report a problem MLSOK/OKCMAR as distributed by MLS GRID #1248483 Report a problem | ||
| 7/28/2015 | Sold | $323,500$111/sqft |
Source: MLSOK/OKCMAR as distributed by MLS GRID #591219 Report a problem | ||
| 6/20/2015 | Listed for sale | $323,500+18.4%$111/sqft |
Source: Keller Williams Platinum #591219 Report a problem | ||
| 5/4/2000 | Sold | $273,300$94/sqft |
Source: MLSOK/OKCMAR as distributed by MLS GRID #40477 Report a problem | ||
Public tax history
| Year | Property taxes | Tax assessment |
|---|---|---|
| 2025 | $4,217 +3.2% | $41,103 +3% |
| 2024 | $4,086 +3.9% | $39,905 +3% |
| 2023 | $3,934 +2.7% | $38,743 +3% |
| 2022 | $3,831 +3.6% | $37,615 +3% |
| 2021 | $3,699 -2.3% | $36,520 -1% |
| 2020 | $3,785 +15.7% | $36,905 +2.9% |
| 2019 | $3,271 -1.2% | $35,860 -1.2% |
| 2018 | $3,312 -12.6% | $36,300 -1.2% |
| 2017 | $3,790 | $36,739 +1.7% |
| 2016 | $3,790 +1.9% | $36,134 +10.9% |
| 2015 | $3,719 +15% | $32,574 +3% |
| 2014 | $3,233 | $31,625 +3% |
| 2013 | -- | $30,704 +3% |
| 2012 | -- | $29,810 -2.4% |
| 2011 | -- | $30,531 -2.6% |
| 2010 | -- | $31,344 -5.7% |
| 2009 | -- | $33,231 -0.9% |
| 2008 | -- | $33,521 -1.6% |
| 2007 | -- | $34,050 +4% |
| 2006 | -- | $32,756 +5% |
| 2005 | -- | $31,197 -88.7% |
| 2004 | $3,084 | $275,672 +809.1% |
| 2003 | -- | $30,323 +0.4% |
| 2002 | -- | $30,195 |
| 2001 | -- | $30,195 +553.7% |
| 2000 | -- | $4,619 -29.3% |
| 1999 | -- | $6,530 |
Find assessor info on the county website
Monthly payment
Est. payment
Payment breakdown
Explore the cost of this home by adjusting the details. Changes won't be saved.Climate risks
Neighborhood: Steeplechase
Nearby schools
Schools provided by the listing agent
- Elementary: Centennial ES
- Middle: Central MS
- High: Memorial HS
Source: MLSOK/OKCMAR as distributed by MLS GRID. This data may not be complete. We recommend contacting the local school district to confirm school assignments for this home.
Similar homes
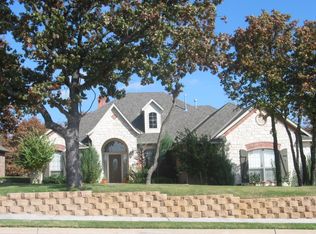
- $487,5003 bd3 ba2.5k sqft3124 Spyglass Hill Rd, Edmond, OK 73034For Sale
 MLS ID #1246669, Dawn Tambunga, Elite Real Estate & Leasing Ll. MLSOK/OKCMAR as distributed by MLS GRID
 - $500,0003 bd3 ba3.2k sqft2008 Mistletoe Ct, Edmond, OK 73034For Sale
 MLS ID #1244545, Ryan Litz, Keller Williams Central OK. MLSOK/OKCMAR as distributed by MLS GRID
 - $424,0004 bd4 ba2.6k sqft3608 Equestrian Ct, Edmond, OK 73034For Sale
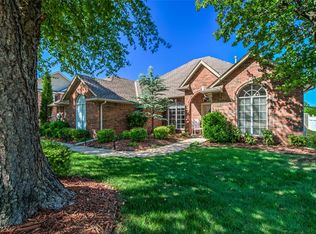 MLS ID #1236709, Matt Cottle, Echo Real Estate. MLSOK/OKCMAR as distributed by MLS GRID
 - $439,0004 bd3 ba2.7k sqft2209 Wildwood Ter, Edmond, OK 73034For Sale
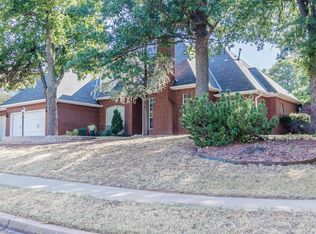 MLS ID #1246408, Allison Tran, Oklahoma Realty & Management. MLSOK/OKCMAR as distributed by MLS GRID
