If you need space and elegance, this home has it all!
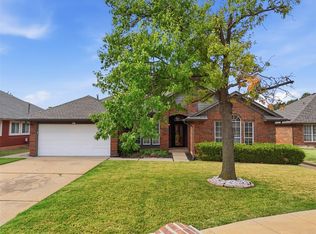
Nestled on a large corner lot with mature shade trees in a quiet Edmond neighborhood with NO HOA, this beautiful home offers 4 bedrooms, 3.5 baths, 2 living rooms, 2 dining areas, and a 3-car garage.
Step inside to rich, dark wood floors and an inviting open floor plan. The first floor features a warm, wood-paneled office with a built-in desk, bookshelves, and a beautiful red-brick fireplace with a metal insert.
The spacious primary suite offers a comfortable seating area and direct patio access. The primary bath features a corner Jacuzzi tub, double vanities, and double closets. A convenient half bath is perfect for guests.
The elegant formal dining room showcases a large arched window with shutters, while the roomy formal living room features three large windows that fill the space with natural light.
The gourmet kitchen is a standout, featuring granite countertops, double stainless-steel ovens, custom cabinetry, glass-insert doors for displaying your favorite dishes, abundant storage, and classic red-brick flooring.
The cozy family room offers another brick fireplace plus built-in shelves and cabinets—perfect for relaxing and displaying your favorite decor.
Step outside to the charming patio, a peaceful spot to enjoy quiet time with family or friends. You’ll also love the bright, spacious laundry room with granite countertop and sink.
Upstairs, three generously sized bedrooms and two full baths provide plenty of space and privacy for family or guests, with ample storage throughout.
Beautiful, spacious, classic, and move-in ready — come see it for yourself. This one is ready to welcome you home!
Reserve items: Refrigerator, washer & dryer.
For sale
$439,000
2209 Wildwood Ter, Edmond, OK 73034
4beds
2,785sqft
Single Family Residence
Built in 1992
0.34 Acres Lot
$431,900 Zestimate®
$158/sqft
$-- HOA
What's special
Inviting open floor planWarm wood-paneled officeDouble vanitiesAmple storage throughoutAbundant storageRich dark wood floorsDouble closets
- 10 days
- 1,004
- 59
Likely to sell faster than
Zillow last checked:
Listing updated:
Listed by:
Allison Tran 405-408-9630,
Oklahoma Realty & Management
Source: MLSOK/OKCMAR as distributed by MLS GRID,MLS#: 1246408
Facts & features
Interior
Bedrooms & bathrooms
- Bedrooms: 4
- Bathrooms: 3
- Full bathrooms: 2
- 1/2 bathrooms: 1
Heating
- Has Heating (Unspecified Type)
Cooling
- Has cooling: Yes
Appliances
- Included: Dishwasher, Disposal, Water Heater, Double Oven, Built-In Electric Range
Features
- Paint Woodwork, Stained Wood
- Windows: Double Pane Windows
- Number of fireplaces: 2
Interior area
- Total structure area: 2,785
- Total interior livable area: 2,785 sqft
Property
Parking
- Total spaces: 3
- Parking features: Concrete
- Garage spaces: 3
Features
- Levels: Two
- Stories: 2
Lot
- Size: 0.34 Acres
- Features: Corner Lot, Wooded
Details
- Parcel number: 2209NONEWildwood73034
- Special conditions: None
Construction
Type & style
- Home type: SingleFamily
- Architectural style: Traditional
- Property subtype: Single Family Residence
Materials
- Brick
- Foundation: Slab
- Roof: Composition
Condition
- Year built: 1992
Utilities & green energy
- Utilities for property: Public
Community & HOA
Location
- Region: Edmond
Financial & listing details
- Price per square foot: $158/sqft
- Tax assessed value: $408,476
- Annual tax amount: $4,724
- Date on market: 8/28/2026
- Electric utility on property: Yes
Estimated market value
$431,900
$410,000 - $453,000
$3,120/mo
Price history
| Date | Event | Price |
|---|---|---|
| 8/28/2026 | Listed for sale | $439,000-2.3%$158/sqft |
Source:  MLSOK/OKCMAR as distributed by MLS GRID #1246408 Report a problem MLSOK/OKCMAR as distributed by MLS GRID #1246408 Report a problem | ||
| 4/17/2024 | Listing removed | -- |
Source: MLSOK/OKCMAR as distributed by MLS GRID #1096655 Report a problem | ||
| 1/28/2024 | Listed for sale | $449,500+21.3%$161/sqft |
Source: MLSOK/OKCMAR as distributed by MLS GRID #1096655 Report a problem | ||
| 5/28/2021 | Sold | $370,500+0.1%$133/sqft |
Source: MLSOK/OKCMAR as distributed by MLS GRID #953097 Report a problem | ||
| 4/17/2021 | Pending sale | $370,000+3.8%$133/sqft |
Source: MLSOK/OKCMAR as distributed by MLS GRID #953097 Report a problem | ||
| 4/14/2021 | Listed for sale | $356,500$128/sqft |
Source: MLSOK/OKCMAR as distributed by MLS GRID #953097 Report a problem | ||
Public tax history
| Year | Property taxes | Tax assessment |
|---|---|---|
| 2025 | $4,725 +5.1% | $44,931 +5% |
| 2024 | $4,494 +5.8% | $42,792 +5% |
| 2023 | $4,248 +4.4% | $40,755 +4.8% |
| 2022 | $4,069 +16.2% | $38,885 +15.7% |
| 2021 | $3,500 +3.7% | $33,610 +5% |
| 2020 | $3,374 +14.5% | $32,010 +1.9% |
| 2019 | $2,946 +3.6% | $31,405 +3.6% |
| 2018 | $2,843 -12.6% | $30,305 -1.3% |
| 2017 | $3,255 | $30,689 +1.1% |
| 2016 | $3,255 +1.3% | $30,359 -1.9% |
| 2015 | $3,213 +0.8% | $30,934 +2.5% |
| 2014 | $3,186 | $30,181 +4.4% |
| 2013 | -- | $28,921 -2.2% |
| 2012 | -- | $29,576 +3.1% |
| 2011 | -- | $28,683 0% |
| 2010 | -- | $28,695 -2.2% |
| 2009 | -- | $29,334 +2.4% |
| 2008 | -- | $28,655 +5% |
| 2007 | -- | $27,290 +5% |
| 2006 | -- | $25,991 +5% |
| 2005 | -- | $24,753 -88.5% |
| 2004 | $2,480 | $214,324 +809.1% |
| 2003 | -- | $23,575 +10.2% |
| 2002 | -- | $21,385 |
| 2001 | -- | $21,385 |
| 2000 | -- | $21,385 +0% |
| 1999 | -- | $21,380 |
Find assessor info on the county website
Monthly payment
Est. payment
Payment breakdown
Explore the cost of this home by adjusting the details. Changes won't be saved.Climate risks
Neighborhood: Timberdale Cove
Nearby schools
Schools provided by the listing agent
- Elementary: Northern Hills ES
- Middle: Sequoyah MS
- High: North HS
Source: MLSOK/OKCMAR as distributed by MLS GRID. This data may not be complete. We recommend contacting the local school district to confirm school assignments for this home.
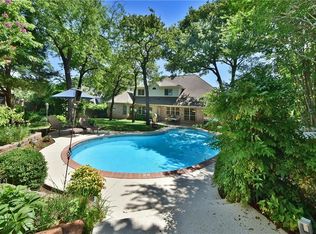
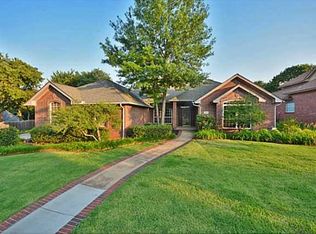
Similar homes
- $439,0004 bd4 ba2.6k sqft3601 Winners Cir, Edmond, OK 73034For Sale
 MLS ID #1243837, Emily Moses, Keller Williams Realty Elite. MLSOK/OKCMAR as distributed by MLS GRID
 - $424,0004 bd4 ba2.6k sqft3608 Equestrian Ct, Edmond, OK 73034For Sale
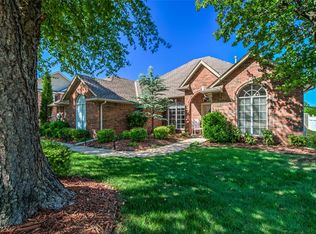 MLS ID #1236709, Matt Cottle, Echo Real Estate. MLSOK/OKCMAR as distributed by MLS GRID
 - $399,5004 bd3 ba2.5k sqft412 Kenswick Ct, Edmond, OK 73034For Sale
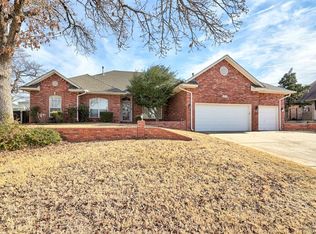 MLS ID #1210709, Tonya Roby, Copper Creek Real Estate. MLSOK/OKCMAR as distributed by MLS GRID
 - $435,0004 bd2 ba2.8k sqft2800 NW 159th St, Edmond, OK 73013For Sale
 MLS ID #1245040, Jamie Danner, Sweet Living Realty. MLSOK/OKCMAR as distributed by MLS GRID
