Welcome to this beautifully updated home tucked away on a quiet cul-de-sac in Cedar Pointe! Offering 3 bedrooms, 2.5 bathrooms, and 2,389 square feet of thoughtfully designed living space, this home combines comfortable everyday living with plenty of room to entertain.
Inside, you’ll find a spacious layout featuring a formal dining room, cozy breakfast nook, and a beautifully renovated kitchen. The oversized primary suite offers a relaxing retreat, while the additional bedrooms share a convenient Jack-and-Jill style bathroom. Upstairs, the large bonus room with built-in shelving provides flexible space for a second living area, home office, playroom, or whatever best fits your needs.
Step outside to enjoy the generously sized backyard, open deck, and peaceful views with no back neighbors! The white fence has a lifetime warranty and is maintained by the HOA. The 3-car garage provides plenty of room for vehicles and storage, and the in-ground storm shelter offers added peace of mind.
Located in the established Cedar Pointe neighborhood, residents enjoy access to community amenities including a neighborhood pool and ponds, while being conveniently located near Edmond schools and everyday amenities.
This home is ready to welcome its next owner!
For sale
$345,000
2214 Cedar Pointe Cir, Edmond, OK 73003
3beds
2,389sqft
Single Family Residence
Built in 2004
0.27 Acres Lot
$341,200 Zestimate®
$144/sqft
$51/mo HOA
What's special
- 18 days
- 731
- 62
Likely to sell faster than
Zillow last checked:
Listing updated:
Listed by:
Bella Queirolo 661-414-3928,
Keller Williams Ascent,
Missy Webb 405-664-1259,
Keller Williams Realty-Mulinix
Source: MLSOK/OKCMAR as distributed by MLS GRID,MLS#: 1249790
Facts & features
Interior
Bedrooms & bathrooms
- Bedrooms: 3
- Bathrooms: 3
- Full bathrooms: 2
- 1/2 bathrooms: 1
Primary bedroom
- Description: Bay Window,Ceiling Fan,Walk In Closet
Bathroom
- Description: Double Vanities,Shower,Whirlpool
Bathroom
- Description: Double Vanities,Tub & Shower
Dining room
- Description: Formal
Kitchen
- Description: Breakfast Bar,Remodeled
Living room
- Description: Ceiling Fan,Fireplace
Other
- Description: Upper Level
Heating
- Has Heating (Unspecified Type)
Cooling
- Has cooling: Yes
Features
- Number of fireplaces: 1
- Fireplace features: Gas Log
Interior area
- Total structure area: 2,389
- Total interior livable area: 2,389 sqft
Property
Parking
- Total spaces: 3
- Parking features: Garage
- Garage spaces: 3
Features
- Levels: One and One Half
- Stories: 1.5
Lot
- Size: 0.27 Acres
- Features: Cul-De-Sac
Details
- Parcel number: 2214NONECedarPointe73003
- Special conditions: None
Construction
Type & style
- Home type: SingleFamily
- Architectural style: Traditional
- Property subtype: Single Family Residence
Materials
- Brick
- Foundation: Slab
- Roof: Composition
Condition
- Year built: 2004
Community & HOA
HOA
- Has HOA: Yes
- Services included: Gated Entry, Common Area Maintenance, Pool
- HOA fee: $612 annually
Location
- Region: Edmond
Financial & listing details
- Price per square foot: $144/sqft
- Tax assessed value: $333,974
- Annual tax amount: $3,863
- Date on market: 9/17/2026
Estimated market value
$341,200
$324,000 - $358,000
$2,076/mo
Price history
| Date | Event | Price |
|---|---|---|
| 9/17/2026 | Listed for sale | $345,000-1.4%$144/sqft |
Source:  MLSOK/OKCMAR as distributed by MLS GRID #1249790 Report a problem MLSOK/OKCMAR as distributed by MLS GRID #1249790 Report a problem | ||
| 9/12/2026 | Listing removed | $349,900$146/sqft |
Source: MLSOK/OKCMAR as distributed by MLS GRID #1219728 Report a problem | ||
| 7/9/2026 | Price change | $349,900-1.4%$146/sqft |
Source: MLSOK/OKCMAR as distributed by MLS GRID #1219728 Report a problem | ||
| 6/4/2026 | Price change | $355,000-1.4%$149/sqft |
Source: MLSOK/OKCMAR as distributed by MLS GRID #1219728 Report a problem | ||
| 5/12/2026 | Price change | $360,000-2.7%$151/sqft |
Source: MLSOK/OKCMAR as distributed by MLS GRID #1219728 Report a problem | ||
| 4/23/2026 | Price change | $369,800-1.4%$155/sqft |
Source: MLSOK/OKCMAR as distributed by MLS GRID #1219728 Report a problem | ||
| 3/19/2026 | Listed for sale | $375,000+25%$157/sqft |
Source: MLSOK/OKCMAR as distributed by MLS GRID #1219728 Report a problem | ||
| 12/6/2021 | Sold | $300,000+1.4%$126/sqft |
Source: MLSOK/OKCMAR as distributed by MLS GRID #980357 Report a problem | ||
| 10/20/2021 | Pending sale | $296,000$124/sqft |
Source: MLSOK/OKCMAR as distributed by MLS GRID #980357 Report a problem | ||
| 10/18/2021 | Listed for sale | $296,000+36.5%$124/sqft |
Source: MLSOK/OKCMAR as distributed by MLS GRID #980357 Report a problem | ||
| 8/30/2017 | Listing removed | $1,895$1/sqft |
Source: The Property Center LLC Report a problem | ||
| 1/30/2017 | Listed for rent | $1,895$1/sqft |
Source: The Property Center LLC Report a problem | ||
| 2/4/2016 | Listing removed | $1,895$1/sqft |
Source: The Property Center LLC Report a problem | ||
| 12/12/2015 | Price change | $1,895-5%$1/sqft |
Source: The Property Center LLC Report a problem | ||
| 11/14/2015 | Price change | $1,995-4.8%$1/sqft |
Source: The Property Center LLC Report a problem | ||
| 11/4/2015 | Price change | $2,095-4.6%$1/sqft |
Source: The Property Center LLC Report a problem | ||
| 10/6/2015 | Listed for rent | $2,195$1/sqft |
Source: Metro First Realty Property Management Report a problem | ||
| 8/24/2012 | Sold | $216,900$91/sqft |
Source: MLSOK/OKCMAR as distributed by MLS GRID #492773 Report a problem | ||
| 4/20/2012 | Price change | $216,900-1.4%$91/sqft |
Source: Lana Erwin #492773 Report a problem | ||
| 4/12/2012 | Price change | $219,900-0.9%$92/sqft |
Source: Lana Erwin #492773 Report a problem | ||
| 2/17/2012 | Price change | $221,900-0.5%$93/sqft |
Source: Help-U-Sell of Edmond/OKC #473100 Report a problem | ||
| 11/10/2011 | Price change | $223,000-0.2%$93/sqft |
Source: Help–U–Sell Edmond/OKC #473100" Report a problem | ||
| 10/17/2011 | Price change | $223,500-3.9%$94/sqft |
Source: The Best Choice Realty #40083951 Report a problem | ||
| 9/2/2011 | Listed for sale | $232,500+9.7%$97/sqft |
Source: The Best Choice Realty #40083951 Report a problem | ||
| 1/7/2005 | Sold | $212,000+631%$89/sqft |
Source: MLSOK/OKCMAR as distributed by MLS GRID #191089 Report a problem | ||
| 9/23/2003 | Sold | $29,000$12/sqft |
Source: Public Record Report a problem | ||
Public tax history
| Year | Property taxes | Tax assessment |
|---|---|---|
| 2025 | $3,863 +5.1% | $36,736 +5% |
| 2024 | $3,675 +5.8% | $34,987 +5% |
| 2023 | $3,473 +4.6% | $33,321 +5% |
| 2022 | $3,321 +15.9% | $31,735 +15.4% |
| 2021 | $2,864 +2.5% | $27,500 +3.7% |
| 2020 | $2,794 +17.5% | $26,510 +4.6% |
| 2019 | $2,379 +4.1% | $25,355 +4.1% |
| 2018 | $2,286 -12.5% | $24,365 -1.1% |
| 2017 | $2,613 | $24,640 +1.6% |
| 2016 | $2,613 +1.8% | $24,255 -2% |
| 2015 | $2,567 +2.7% | $24,753 +4.5% |
| 2014 | $2,500 | $23,685 -0.4% |
| 2013 | -- | $23,779 +7.8% |
| 2012 | -- | $22,062 -0.7% |
| 2011 | -- | $22,217 -2.3% |
| 2010 | -- | $22,732 -2.3% |
| 2009 | -- | $23,270 -3.1% |
| 2008 | -- | $24,009 +0.3% |
| 2007 | -- | $23,938 +2.7% |
| 2006 | -- | $23,318 +2412.7% |
| 2005 | -- | $928 -96.8% |
| 2004 | $336 | $29,000 +809.1% |
| 2003 | -- | $3,190 |
Find assessor info on the county website
Monthly payment
Est. payment
Payment breakdown
Explore the cost of this home by adjusting the details. Changes won't be saved.Climate risks
Neighborhood: Cedar Pointe
Nearby schools
Schools provided by the listing agent
- Elementary: John Ross ES
- Middle: Cheyenne MS
- High: North HS
Source: MLSOK/OKCMAR as distributed by MLS GRID. This data may not be complete. We recommend contacting the local school district to confirm school assignments for this home.

Similar homes
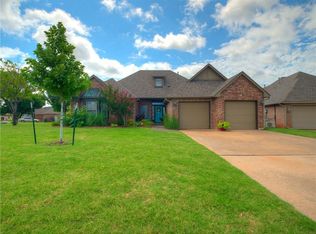
- $340,0004 bd2 ba2.2k sqft1112 Copperfield Dr, Edmond, OK 73003For Sale
 MLS ID #1251601, Rachel Lassiter, Cherrywood. MLSOK/OKCMAR as distributed by MLS GRID
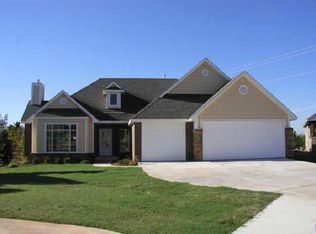
 - $349,0004 bd3 ba2.4k sqft1800 Coopers Hawk Ct, Edmond, OK 73003For Sale
 MLS ID #1246822, Ryan Graham, Metro First Realty of Edmond. MLSOK/OKCMAR as distributed by MLS GRID
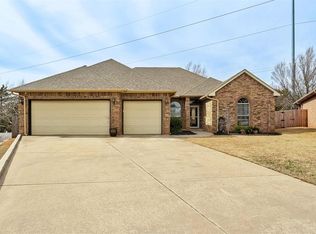
 - $340,0004 bd3 ba2.2k sqft2408 Brenton Dr, Edmond, OK 73012For Sale
 MLS ID #1247506, Niki McClain, Collection 7 Realty. MLSOK/OKCMAR as distributed by MLS GRID
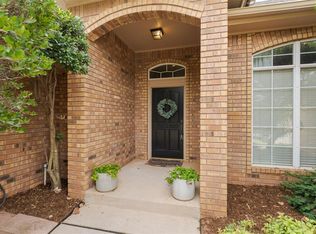
 - $309,7773 bd2 ba2k sqft501 Copperfield Dr, Edmond, OK 73003For Sale
 MLS ID #1249371, Terra Myers, Keller Williams Central OK. MLSOK/OKCMAR as distributed by MLS GRID
