Beautiful Steeplechase Home with an Exceptional Community Lifestyle! This inviting single-story home in desirable Steeplechase offers the perfect blend of comfort, space, and neighborhood charm—ideal for growing families or those ready to downsize without sacrificing room to entertain. Enjoy a community filled with mature trees, green spaces, two fish stocked-for-fun catch-and-release ponds, resident ducks, scenic walking trails, and a popular swimming pool home to the Steeplechase Stingrays swim team. Inside, two living areas, two dining spaces, a well-appointed kitchen, and a dedicated study provide flexibility for everyday living and entertaining. The spacious primary suite features a remodeled bath with a jetted tub, separate shower, private water closet, and patio access. Three additional bedrooms include one private ensuite and two connected by a Jack-and-Jill bath, plus a convenient guest half bath. A spacious three-car garage with an in-ground storm shelter adds practicality and peace of mind. Edmond schools. Conveniently located near I-35, Covell Road shopping, dining, entertainment, and everyday essentials, this home offers a wonderful combination of comfortable living and an engaging community lifestyle. Move-in ready!
For sale
$420,000
3608 Equestrian Ct, Edmond, OK 73034
4beds
2,615sqft
Single Family Residence
Built in 1996
10,798 Square Feet Lot
$-- Zestimate®
$161/sqft
$45/mo HOA
What's special
One private ensuitePatio accessInviting single-story homeResident ducksTwo dining spacesSpacious primary suitePrivate water closet
- 1 day
- 562
- 44
Likely to sell faster than
Zillow last checked:
Listing updated:
Listed by:
Linda Reid 405-315-6921,
RE/MAX at Home
Source: MLSOK/OKCMAR as distributed by MLS GRID,MLS#: 1252403
Facts & features
Interior
Bedrooms & bathrooms
- Bedrooms: 4
- Bathrooms: 4
- Full bathrooms: 3
- 1/2 bathrooms: 1
Heating
- Has Heating (Unspecified Type)
Cooling
- Has cooling: Yes
Appliances
- Included: Dishwasher, Dryer, Microwave, Refrigerator, Washer, Built-In Electric Oven, Built-In Gas Range
Features
- Flooring: Carpet, Tile
- Windows: Double Pane Windows
- Number of fireplaces: 1
- Fireplace features: Wood Burning
Interior area
- Total structure area: 2,615
- Total interior livable area: 2,615 sqft
Property
Parking
- Total spaces: 3
- Parking features: Concrete
- Garage spaces: 3
Features
- Levels: One
- Stories: 1
- Exterior features: Rain Gutters
- Fencing: Wood
Lot
- Size: 10,798 Square Feet
- Features: Interior Lot
Details
- Parcel number: 3608NONEEquestrian73034
- Special conditions: None
Construction
Type & style
- Home type: SingleFamily
- Architectural style: Traditional
- Property subtype: Single Family Residence
Materials
- Brick & Frame
- Foundation: Slab
Condition
- Year built: 1996
Utilities & green energy
- Utilities for property: Cable Available, Public
Community & HOA
HOA
- Has HOA: Yes
- Services included: Greenbelt, Common Area Maintenance, Pool
- HOA fee: $537 annually
Location
- Region: Edmond
Financial & listing details
- Price per square foot: $161/sqft
- Tax assessed value: $353,816
- Annual tax amount: $3,987
- Date on market: 10/9/2026
- Listing terms: Cash,Conventional,Sell FHA or VA
- Electric utility on property: Yes
Estimated market value
Not available
Estimated sales range
Not available
$3,381/mo
Price history
| Date | Event | Price |
|---|---|---|
| 10/9/2026 | Listed for sale | $420,000+1.4%$161/sqft |
Source:  MLSOK/OKCMAR as distributed by MLS GRID #1252403 Report a problem MLSOK/OKCMAR as distributed by MLS GRID #1252403 Report a problem | ||
| 10/1/2026 | Listing removed | $414,000$158/sqft |
Source: MLSOK/OKCMAR as distributed by MLS GRID #1236709 Report a problem | ||
| 9/19/2026 | Price change | $414,000-2.4%$158/sqft |
Source: MLSOK/OKCMAR as distributed by MLS GRID #1236709 Report a problem | ||
| 8/10/2026 | Price change | $424,000-1.2%$162/sqft |
Source: MLSOK/OKCMAR as distributed by MLS GRID #1236709 Report a problem | ||
| 7/28/2026 | Listed for sale | $429,000$164/sqft |
Source: MLSOK/OKCMAR as distributed by MLS GRID #1236709 Report a problem | ||
| 7/8/2026 | Pending sale | $429,000$164/sqft |
Source: MLSOK/OKCMAR as distributed by MLS GRID #1236709 Report a problem | ||
| 7/2/2026 | Listed for sale | $429,000+44.9%$164/sqft |
Source: MLSOK/OKCMAR as distributed by MLS GRID #1236709 Report a problem | ||
| 5/24/2018 | Sold | $296,000-1%$113/sqft |
Source: MLSOK/OKCMAR as distributed by MLS GRID #813596 Report a problem | ||
| 4/4/2018 | Listed for sale | $299,000+17.3%$114/sqft |
Source: eXp Realty #813596 Report a problem | ||
| 8/1/2007 | Sold | $255,000+9.9%$98/sqft |
Source: MLSOK/OKCMAR as distributed by MLS GRID #293333 Report a problem | ||
| 11/17/2004 | Sold | $232,000-5.5%$89/sqft |
Source: Public Record Report a problem | ||
| 5/21/2004 | Sold | $245,500+0.6%$94/sqft |
Source: Public Record Report a problem | ||
| 3/14/2003 | Sold | $244,000+28.4%$93/sqft |
Source: Public Record Report a problem | ||
| 4/23/1999 | Sold | $190,000$73/sqft |
Source: Public Record Report a problem | ||
Public tax history
| Year | Property taxes | Tax assessment |
|---|---|---|
| 2025 | $3,988 +3.2% | $38,919 +3% |
| 2024 | $3,864 +1% | $37,785 +3% |
| 2023 | $3,824 +4.6% | $36,684 +5% |
| 2022 | $3,656 +5.5% | $34,938 +5% |
| 2021 | $3,466 -2.2% | $33,275 -1% |
| 2020 | $3,542 +15.4% | $33,605 +2.7% |
| 2019 | $3,070 +7.2% | $32,725 +3.8% |
| 2018 | $2,863 -12.8% | $31,515 -1.4% |
| 2017 | $3,283 | $31,954 +1.4% |
| 2016 | $3,283 +1.7% | $31,508 +3% |
| 2015 | $3,229 +6.6% | $30,590 +3% |
| 2014 | $3,030 | $29,700 +3% |
| 2013 | -- | $28,835 -0.8% |
| 2012 | -- | $29,064 +5% |
| 2011 | -- | $27,680 +3.2% |
| 2010 | -- | $26,826 -5.9% |
| 2009 | -- | $28,506 -1.8% |
| 2008 | -- | $29,020 +3.1% |
| 2007 | -- | $28,148 +5% |
| 2006 | -- | $26,807 +5% |
| 2005 | -- | $25,531 -89.9% |
| 2004 | $2,930 | $253,260 +809.1% |
| 2003 | -- | $27,858 +13.1% |
| 2002 | -- | $24,623 +17.2% |
| 2001 | -- | $21,010 0% |
| 2000 | -- | $21,011 -12.4% |
| 1999 | -- | $23,975 |
Find assessor info on the county website
Monthly payment
Est. payment
Payment breakdown
Explore the cost of this home by adjusting the details. Changes won't be saved.Climate risks
Neighborhood: Steeplechase
Nearby schools
Schools provided by the listing agent
- Elementary: Centennial ES
- Middle: Central MS
- High: Memorial HS
Source: MLSOK/OKCMAR as distributed by MLS GRID. This data may not be complete. We recommend contacting the local school district to confirm school assignments for this home.
Similar homes
- $389,9504 bd3 ba2.5k sqft709 N Creek Dr, Edmond, OK 73034For Sale
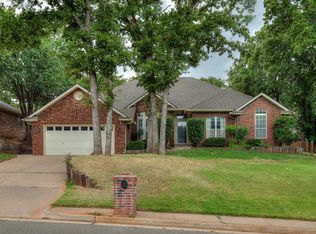 MLS ID #1251549, Lauren Wright, Keller Williams Realty Elite. MLSOK/OKCMAR as distributed by MLS GRID
 - $439,0004 bd3 ba2.7k sqft2209 Wildwood Ter, Edmond, OK 73034For Sale
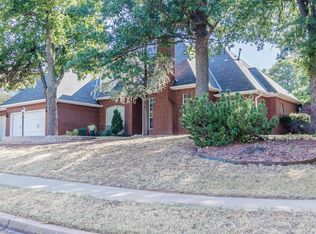 MLS ID #1246408, Allison Tran, Oklahoma Realty & Management. MLSOK/OKCMAR as distributed by MLS GRID
 - $489,9003 bd3 ba2.9k sqft3517 River Downs Dr, Edmond, OK 73034For Sale
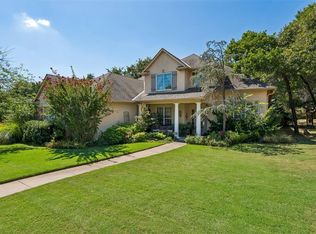 MLS ID #1248483, Michelle Johnson, Stetson Bentley Realty LLC. MLSOK/OKCMAR as distributed by MLS GRID
 - $395,0004 bd2 ba2.2k sqft3225 Wakefield Rd, Edmond, OK 73034For Sale
 MLS ID #1250322, Amanda Rose Keller, RE/MAX Preferred. MLSOK/OKCMAR as distributed by MLS GRID
