Located in the highly sought-after Coffee Creek community, this beautifully maintained home blends timeless character with a thoughtfully designed floor plan. A formal sitting room welcomes you inside and flows into the formal dining area, while a dedicated office with French doors provides the perfect space to work from home.
The spacious kitchen offers abundant cabinetry and prep space, highlighted by a striking emerald green tile backsplash that adds warmth and classic charm. Just beyond, the inviting family room features soaring vaulted ceilings and a stunning emerald fireplace, creating the perfect place to gather.
Privately situated apart from the secondary bedrooms, the expansive primary suite includes room for a sitting area, a spacious en suite bath with a skylight, and a spacious closet. Three additional bedrooms and two full bathrooms provide plenty of space for family or guests.
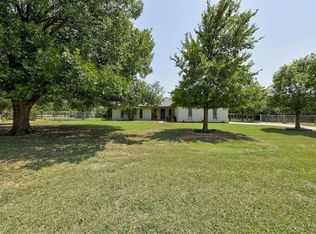
Step outside to a generous covered patio with room for multiple seating areas, overlooking a large backyard that backs to a peaceful greenbelt.
Located in the Edmond Public School District, Coffee Creek is known for its welcoming community, beautiful streetscapes, and convenient access to shopping, dining, and everyday amenities. With its timeless details and exceptional location, this home is ready to welcome its next chapter.
For sale
$425,000
601 Wildmeadow Dr, Edmond, OK 73003
4beds
2,633sqft
:
Get pre-qualified$2,876/mo
Single Family Residence
Built in 1996
10,201 Square Feet Lot
$-- Zestimate®
$161/sqft
$63/mo HOA
What's special
Formal sitting roomInviting family roomBeautiful streetscapesExpansive primary suiteThree additional bedroomsStunning emerald fireplaceFormal dining area
- 6 days |
- 522 |
- 29 |
Likely to sell faster than
Zillow last checked:
Listing updated:
Listed by:
Lauren Toppins 405-821-4061,
Cherrywood
Source: MLSOK/OKCMAR as distributed by MLS GRID,MLS#: 1240030
Facts & features
Interior
Bedrooms & bathrooms
- Bedrooms: 4
- Bathrooms: 3
- Full bathrooms: 3
Heating
- Has Heating (Unspecified Type)
Cooling
- Has cooling: Yes
Features
- Number of fireplaces: 1
- Fireplace features: Wood Burning
Interior area
- Total structure area: 2,633
- Total interior livable area: 2,633 sqft
Property
Parking
- Total spaces: 3
- Parking features: Garage
- Garage spaces: 3
Features
- Levels: One
- Stories: 1
- Patio & porch: Patio, Porch
Lot
- Size: 10,201 Square Feet
- Features: Interior Lot
Details
- Parcel number: 601NONEWildmeadow73003
- Special conditions: None
Construction
Type & style
- Home type: SingleFamily
- Architectural style: Traditional
- Property subtype: Single Family Residence
Materials
- Brick & Frame
- Foundation: Slab
- Roof: Composition
Condition
- Year built: 1996
Community & HOA
HOA
- Has HOA: Yes
- Services included: Greenbelt, Common Area Maintenance
- HOA fee: $760 annually
Location
- Region: Edmond
Financial & listing details
- Price per square foot: $161/sqft
- Tax assessed value: $346,418
- Annual tax amount: $4,007
- Date on market: 7/18/2026
Estimated market value
Not available
Estimated sales range
Not available
Not available
Price history
| Date | Event | Price |
|---|---|---|
| 7/18/2026 | Listed for sale | $425,000+57.5%$161/sqft |
Source:  MLSOK/OKCMAR as distributed by MLS GRID #1240030 Report a problem MLSOK/OKCMAR as distributed by MLS GRID #1240030 Report a problem | ||
| 2/20/2010 | Listing removed | $269,900$103/sqft |
Source: Mo Anderson #401818 Report a problem | ||
| 8/30/2009 | Listed for sale | $269,900+23.3%$103/sqft |
Source: Mo Anderson #401818 Report a problem | ||
| 5/30/2002 | Sold | $218,975$83/sqft |
Source: MLSOK/OKCMAR as distributed by MLS GRID #119120 Report a problem | ||
Public tax history
| Year | Property taxes | Tax assessment |
|---|---|---|
| 2025 | $4,007 +5.1% | $38,105 +5% |
| 2024 | $3,812 +5.8% | $36,291 +5% |
| 2023 | $3,603 +4.6% | $34,562 +5% |
| 2022 | $3,444 +5.5% | $32,917 +5% |
| 2021 | $3,265 +0.6% | $31,350 +1.8% |
| 2020 | $3,247 +18% | $30,803 +5% |
| 2019 | $2,752 +5% | $29,337 +5% |
| 2018 | $2,621 -10.3% | $27,940 +1.4% |
| 2017 | $2,922 | $27,554 -5.3% |
| 2016 | $2,922 -5.1% | $29,094 +1.4% |
| 2015 | $3,079 +6.4% | $28,686 +4.7% |
| 2014 | $2,894 | $27,409 +5% |
| 2013 | -- | $26,116 +1.2% |
| 2012 | -- | $25,804 +0.1% |
| 2011 | -- | $25,767 -0.4% |
| 2010 | -- | $25,875 -1.5% |
| 2009 | -- | $26,280 -7.9% |
| 2008 | -- | $28,523 +2.3% |
| 2007 | -- | $27,886 +5% |
| 2006 | -- | $26,558 +5% |
| 2005 | -- | $25,294 -88.5% |
| 2004 | $2,429 | $219,000 +809.1% |
| 2003 | -- | $24,089 +9.9% |
| 2002 | -- | $21,917 |
| 2001 | -- | $21,917 -1.5% |
| 2000 | -- | $22,259 0% |
| 1999 | -- | $22,260 |
Find assessor info on the county website
Monthly payment
Est. payment
Payment breakdown
Explore the cost of this home by adjusting the details. Changes won't be saved.Climate risks
Neighborhood: Coffee Creek
Nearby schools
GreatSchools rating
- 7/10John Ross Elementary SchoolGrades: PK-5Distance: 1.6 mi
- 9/10Cheyenne Middle SchoolGrades: 6-8Distance: 1 mi
- 10/10North High SchoolGrades: 9-12Distance: 1.9 mi
Schools provided by the listing agent
- Elementary: John Ross ES
- Middle: Cheyenne MS
- High: North HS
Source: MLSOK/OKCMAR as distributed by MLS GRID. This data may not be complete. We recommend contacting the local school district to confirm school assignments for this home.
- $420,4004 bd3 ba2.6k sqft557 Wildmeadow Dr, Edmond, OK 73003Off Market
- $420,6004 bd3 ba2.8k sqft609 Wildmeadow Dr, Edmond, OK 73003Off Market
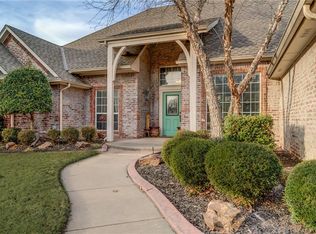
- $379,2004 bd3 ba2.4k sqft549 Wildmeadow Dr, Edmond, OK 73003Off Market
- $375,8004 bd2 ba2.5k sqft617 Wildmeadow Dr, Edmond, OK 73003Off Market
- $422,0004 bd2 ba2.7k sqft608 Wildmeadow Dr, Edmond, OK 73003Off Market
- $409,8004 bd3 ba2.7k sqft548 Wildmeadow Dr, Edmond, OK 73003Off Market
- $381,3003 bd2 ba2.2k sqft616 Wildmeadow Dr, Edmond, OK 73003Off Market
- $376,9003 bd2 ba2.2k sqft616 W Wildmeadow Dr, Edmond, OK 73003Off Market
A local agent can set up tours, give advice and negotiate with sellers.
Similar homes
- $435,0003 bd2 ba2.7k sqft3308 Huntsman Ct, Edmond, OK 73003For Sale
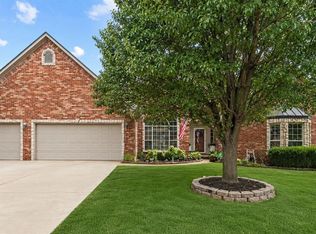 MLS ID #1240278, Leah Seely, RE/MAX Energy Real Estate. MLSOK/OKCMAR as distributed by MLS GRID
 - $375,0002 bd2 ba2.3k sqft3809 Woodshadow Rd, Edmond, OK 73003For Sale
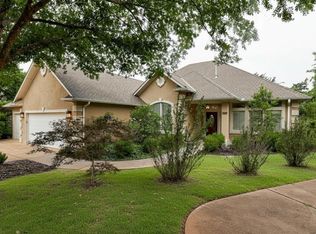 MLS ID #1240439, Laurie Patterson, Keller Williams Central OK. MLSOK/OKCMAR as distributed by MLS GRID
 - $449,9003 bd3 ba2.8k sqft3808 Woodshadow Rd, Edmond, OK 73003For Sale
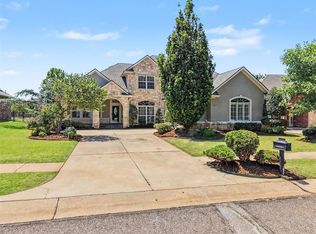 MLS ID #1237482, Lynne Hamilton, Copper Creek Real Estate. MLSOK/OKCMAR as distributed by MLS GRID
 - $414,9003 bd2 ba2k sqft1108 Mesa Trl, Edmond, OK 73025For Sale
 MLS ID #1241088, Andrew Jech, Metro First Realty of Edmond. MLSOK/OKCMAR as distributed by MLS GRID
 - $465,0004 bd3 ba2.8k sqft1632 Deer Park Dr, Edmond, OK 73003For SaleMLS ID #1239723, Karen Blevins, Chinowth & Cohen. MLSOK/OKCMAR as distributed by MLS GRID
- $425,0004 bd3 ba2.7k sqft2009 Forest Rd, Edmond, OK 73025For SaleMLS ID #1239415, Ashton Beggs, Homestead + Co. MLSOK/OKCMAR as distributed by MLS GRID
- $469,9004 bd4 ba2.9k sqft3000 Meriweather Rd, Edmond, OK 73003For SaleMLS ID #1234917, Chance Daggs, OK Flat Fee Realty. MLSOK/OKCMAR as distributed by MLS GRID
- $438,0004 bd3 ba2.7k sqft4309 Whirlaway, Edmond, OK 73025For SaleMLS ID #1234185, Cassi Justiz, Spearhead Realty Group LLC. MLSOK/OKCMAR as distributed by MLS GRID
- $499,9004 bd4 ba3k sqft3309 Huntsman Ct, Edmond, OK 73003For SaleMLS ID #1238824, Shane Willard, Willard Real Estate Group. MLSOK/OKCMAR as distributed by MLS GRID
- $525,0004 bd4 ba2.9k sqft1216 Brayhill Rd, Edmond, OK 73003For SaleMLS ID #1240435, Natalee Hitchcock, The Agency. MLSOK/OKCMAR as distributed by MLS GRID
- $350,0004 bd3 ba2.3k sqft3101 Ash Grove Rd, Edmond, OK 73003For SaleMLS ID #1237328, Cody Hash, Nine North Real Estate. MLSOK/OKCMAR as distributed by MLS GRID
- $410,0004 bd3 ba2.2k sqft633 Texoma Dr, Edmond, OK 73025For SaleMLS ID #1239739, Brandon Hart, Flotilla Real Estate Partners. MLSOK/OKCMAR as distributed by MLS GRID
- $334,9003 bd2 ba2.1k sqft2113 Pine View Ter, Edmond, OK 73003For SaleMLS ID #1239855, Kerri Mathew, Keller Williams Realty Elite. MLSOK/OKCMAR as distributed by MLS GRID
- $435,0004 bd3 ba2.4k sqft4924 Champlain Pl, Edmond, OK 73025For SaleMLS ID #1227950, Michael Melchert, Keller Williams Central OK. MLSOK/OKCMAR as distributed by MLS GRID
- $375,0004 bd2 ba2k sqft4808 Wister Ln, Edmond, OK 73025For SaleMLS ID #1240010, Dylan Ferrell, Keller Williams Central OK. MLSOK/OKCMAR as distributed by MLS GRID
- $400,0004 bd3 ba2.3k sqft4901 Arbuckle Dr, Edmond, OK 73025For SaleMLS ID #1225955, Jayne McDaniel, Metro First Realty of Edmond. MLSOK/OKCMAR as distributed by MLS GRID
- $510,0004 bd3 ba2.9k sqft937 Villas Creek Dr, Edmond, OK 73003For SaleMLS ID #1229322, Rachelle Burton, Chinowth & Cohen. MLSOK/OKCMAR as distributed by MLS GRID
- $460,0004 bd3 ba2.2k sqft2909 Short Dr, Edmond, OK 73034For SaleMLS ID #1234554, Braxton Heard, Homestead + Co. MLSOK/OKCMAR as distributed by MLS GRID
- $599,0004 bd3 ba2.7k sqft1324 Bay Bridge Ct, Edmond, OK 73034For SaleMLS ID #1239273, Regan Buscemi-Forrest, RE/MAX First. MLSOK/OKCMAR as distributed by MLS GRID
- $310,0004 bd2 ba2.2k sqft3012 Longmeadow, Edmond, OK 73003For SaleMLS ID #1235345, Brooklyn Frazier, The Brokerage. MLSOK/OKCMAR as distributed by MLS GRID
