Bring your vision to this one-of-a-kind custom contemporary home in sought-after Sorghum Mill Estates! Nestled on almost 2.5 acres with mature trees throughout the property, this 4-bedroom, 2.5-bath home offers approximately 2,700 square feet of distinctive architecture and endless potential. Built in 1975, the home features a dramatic two-story entry, soaring ceilings, an open staircase with decorative wrought iron railings, expansive floor-to-ceiling windows that fill the living spaces with natural light, exposed wood beams, custom built-ins, and a spacious deck overlooking the peaceful backyard. The generous floor plan and unique architectural details provide an incredible opportunity to restore and personalize this truly special property while preserving its original character. If you've been searching for acreage, privacy, and a home unlike anything else on the market, this is one you won't want to miss. Sellers are offering a Residential Service Agreement (home warranty) with an acceptable offer.
Pending
Price cut: $20K (8/14)
$405,000
2009 Forest Rd, Edmond, OK 73025
4beds
2,735sqft
Single Family Residence
Built in 1975
2.32 Acres Lot
$-- Zestimate®
$148/sqft
$13/mo HOA
What's special
Dramatic two-story entryGenerous floor planUnique architectural detailsCustom built-insSoaring ceilingsExposed wood beams
- 66 days
- 1,907
- 155
Likely to sell faster than
Zillow last checked:
Listing updated:
Listed by:
Ashton Beggs 405-482-4651,
Homestead + Co
Source: MLSOK/OKCMAR as distributed by MLS GRID,MLS#: 1239415
Facts & features
Interior
Bedrooms & bathrooms
- Bedrooms: 4
- Bathrooms: 3
- Full bathrooms: 3
Heating
- Has Heating (Unspecified Type)
Cooling
- Has cooling: Yes
Features
- Number of fireplaces: 1
- Fireplace features: Wood Burning
Interior area
- Total structure area: 2,735
- Total interior livable area: 2,735 sqft
Property
Parking
- Total spaces: 2
- Parking features: Garage
- Garage spaces: 2
Features
- Levels: Two
- Stories: 2
Lot
- Size: 2.32 Acres
- Features: Interior Lot
Details
- Parcel number: 2009NONEForest73025
- Special conditions: None
Construction
Type & style
- Home type: SingleFamily
- Architectural style: Contemporary,Traditional
- Property subtype: Single Family Residence
Materials
- Brick & Frame
- Foundation: Slab
- Roof: Composition
Condition
- Year built: 1975
Community & HOA
HOA
- Has HOA: Yes
- HOA fee: $150 annually
Location
- Region: Edmond
Financial & listing details
- Price per square foot: $148/sqft
- Tax assessed value: $356,065
- Annual tax amount: $4,364
- Date on market: 7/15/2026
Estimated market value
Not available
Estimated sales range
Not available
Not available
Price history
| Date | Event | Price |
|---|---|---|
| 9/10/2026 | Pending sale | $405,000$148/sqft |
Source:  MLSOK/OKCMAR as distributed by MLS GRID #1239415 Report a problem MLSOK/OKCMAR as distributed by MLS GRID #1239415 Report a problem | ||
| 8/14/2026 | Price change | $405,000-4.7%$148/sqft |
Source: MLSOK/OKCMAR as distributed by MLS GRID #1239415 Report a problem | ||
| 7/15/2026 | Listed for sale | $425,000$155/sqft |
Source: MLSOK/OKCMAR as distributed by MLS GRID #1239415 Report a problem | ||
Public tax history
| Year | Property taxes | Tax assessment |
|---|---|---|
| 2025 | $4,364 +1.4% | $39,166 +3% |
| 2024 | $4,302 +2.6% | $38,025 +3% |
| 2023 | $4,194 +4.8% | $36,918 +3% |
| 2022 | $4,000 +4.8% | $35,842 +3% |
| 2021 | $3,816 -0.7% | $34,799 +3% |
| 2020 | $3,844 +28.9% | $33,786 +3% |
| 2019 | $2,984 +3.1% | $32,802 +3% |
| 2018 | $2,894 -18.4% | $31,847 +3% |
| 2017 | $3,545 | $30,918 +3% |
| 2016 | $3,545 +3.3% | $30,018 +3% |
| 2015 | $3,432 +7.9% | $29,143 +3% |
| 2014 | $3,182 | $28,295 +3% |
| 2013 | -- | $27,471 +2.4% |
| 2012 | -- | $26,821 +5% |
| 2011 | -- | $25,545 +5% |
| 2010 | -- | $24,328 +5% |
| 2009 | -- | $23,169 +5% |
| 2008 | -- | $22,067 +5% |
| 2007 | -- | $21,015 +5% |
| 2006 | -- | $20,015 +5% |
| 2005 | -- | $19,062 -88.5% |
| 2004 | $1,946 | $165,049 +809.1% |
| 2003 | -- | $18,155 +0.5% |
| 2002 | -- | $18,061 +14.3% |
| 2001 | -- | $15,797 |
| 2000 | -- | $15,797 |
| 1999 | -- | $15,797 |
Find assessor info on the county website
Monthly payment
Est. payment
Payment breakdown
Explore the cost of this home by adjusting the details. Changes won't be saved.Climate risks
Neighborhood: Sorghum Mill Estates
Nearby schools
Schools provided by the listing agent
- Elementary: Prairie Vale ES
- Middle: Deer Creek Intermediate School,Deer Creek MS
- High: Deer Creek HS
Source: MLSOK/OKCMAR as distributed by MLS GRID. This data may not be complete. We recommend contacting the local school district to confirm school assignments for this home.
Similar homes
- $380,0004 bd3 ba2.2k sqft8009 Magnolia, Edmond, OK 73025For Sale
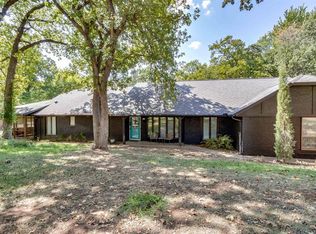 MLS ID #1248139, SaRaya Oyler, Chalk Realty LLC. MLSOK/OKCMAR as distributed by MLS GRID
 - $337,5004 bd2 ba2k sqft7001 Mid Iron Ln, Edmond, OK 73025For Sale
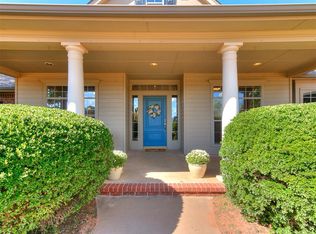 MLS ID #1249768, Jimmy Hughes, JMR Realty. MLSOK/OKCMAR as distributed by MLS GRID
 - $400,0004 bd3 ba2.3k sqft4901 Arbuckle Dr, Edmond, OK 73025For Sale
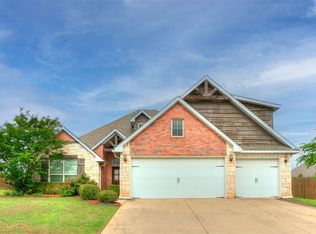 MLS ID #1225955, Jayne McDaniel, Metro First Realty of Edmond. MLSOK/OKCMAR as distributed by MLS GRID
 - $415,0004 bd3 ba2.4k sqft4924 Champlain Pl, Edmond, OK 73025For Sale
 MLS ID #1244227, Kiera Proud, Salt Real Estate Inc. MLSOK/OKCMAR as distributed by MLS GRID
