Enjoy living in the quiet nature that comes with 2.88 wooded acres in the coveted Sorghum Mills Estates neighborhood while still being so close to all the shopping & dining that Edmond offers. Peeking through the trees and down the long driveway, catch your first glimpse of this massive MID-CENTURY MODERN STONE LODGE complete with a porte-cochère. Updated, well-maintained and professionally designed, this home is a dream. Through the front door and into the main house, you will find the formal living room filled with natural light from the incredible windows and a Thalia Pink rock fireplace! Glass doors and wood floors lead you through the formal dining room right into the updated kitchen. With a long black granite center island (complete with roll-out shelves & a beverage fridge!) HUGE picture windows over the stainless steel farmhouse sink that looks right out onto your pasture, stainless steel appliances including gas stove & BRAND NEW full size double ovens, and a ton of custom cabinetry, the kitchen opens right to the BIG family room. Truly the heart of this home, the family room has tall ceilings, big windows and doors leading to the backyard living spaces & in-ground pool. An open staircase leads to the office/bonus space-the only room not on the main level. The Primary Suite is absolutely incredible with tall ceilings and windows, private patio access to the backyard, built-in storage, a walk-thru closet that would make SJP happy and an over the top remodeled bathroom with soaking tub, walk-in closet and a double sink granite vanity. Two secondary bedrooms, both with great closets share a Jack-n-Jill bathroom and the 3rd bedroom has private en-suite. The laundry room has a sink and pantry space plus a built-in work/homework station. Attached to the main house, but with a private entrance is a delightful Secondary Master Suite/Apartment/Casita {perfect for multi-generational living} with full bathroom, kitchenette and dedicated HVAC and HWT.
Pending
$695,000
2020 Bandit Point, Edmond, OK 73025
5beds
4,642sqft
Single Family Residence
Built in 1974
2.88 Acres Lot
$-- Zestimate®
$150/sqft
$10/mo HOA
What's special
- 25 days
- 236
- 5
Zillow last checked:
Listing updated:
Listed by:
Becky Karpe 405-410-1846,
Metro First Realty
Source: MLSOK/OKCMAR as distributed by MLS GRID,MLS#: 1248248
Facts & features
Interior
Bedrooms & bathrooms
- Bedrooms: 5
- Bathrooms: 4
- Full bathrooms: 4
Heating
- Has Heating (Unspecified Type)
Cooling
- Has cooling: Yes
Appliances
- Included: Electric Oven, Double Oven, Built-In Electric Range
Features
- Combo Woodwork, Paint Woodwork
- Flooring: Carpet, Tile, Wood
- Number of fireplaces: 1
- Fireplace features: Gas Log
Interior area
- Total structure area: 4,642
- Total interior livable area: 4,642 sqft
Property
Parking
- Total spaces: 3
- Parking features: Garage
- Garage spaces: 3
Features
- Levels: One
- Stories: 1
- Has private pool: Yes
- Pool features: Diving Board
- Fencing: Combination
Lot
- Size: 2.88 Acres
- Features: Cul-De-Sac, Wooded
Details
- Parcel number: 2020NONEBandit73025
- Special conditions: None
Construction
Type & style
- Home type: SingleFamily
- Architectural style: Contemporary
- Property subtype: Single Family Residence
Materials
- Stone
- Foundation: Slab
- Roof: Composition
Condition
- Year built: 1974
Community & HOA
HOA
- Has HOA: Yes
- Services included: Common Area Maintenance
- HOA fee: $125 annually
Location
- Region: Edmond
Financial & listing details
- Price per square foot: $150/sqft
- Tax assessed value: $603,122
- Annual tax amount: $7,586
- Date on market: 9/8/2026
Estimated market value
Not available
Estimated sales range
Not available
Not available
Price history
| Date | Event | Price |
|---|---|---|
| 9/8/2026 | Pending sale | $695,000-5.4%$150/sqft |
Source:  MLSOK/OKCMAR as distributed by MLS GRID #1248248 Report a problem MLSOK/OKCMAR as distributed by MLS GRID #1248248 Report a problem | ||
| 9/4/2026 | Listing removed | $735,000$158/sqft |
Source: MLSOK/OKCMAR as distributed by MLS GRID #1221937 Report a problem | ||
| 7/13/2026 | Listed for sale | $735,000-0.7%$158/sqft |
Source: MLSOK/OKCMAR as distributed by MLS GRID #1221937 Report a problem | ||
| 6/24/2026 | Listing removed | $740,000$159/sqft |
Source: MLSOK/OKCMAR as distributed by MLS GRID #1221937 Report a problem | ||
| 6/10/2026 | Price change | $740,000-0.7%$159/sqft |
Source: MLSOK/OKCMAR as distributed by MLS GRID #1221937 Report a problem | ||
| 4/21/2026 | Listed for sale | $745,000$160/sqft |
Source: MLSOK/OKCMAR as distributed by MLS GRID #1221937 Report a problem | ||
| 4/9/2026 | Pending sale | $745,000$160/sqft |
Source: MLSOK/OKCMAR as distributed by MLS GRID #1221937 Report a problem | ||
| 4/2/2026 | Listed for sale | $745,000+50.5%$160/sqft |
Source: MLSOK/OKCMAR as distributed by MLS GRID #1221937 Report a problem | ||
| 2/8/2021 | Sold | $495,000-5.7%$107/sqft |
Source: Public Record Report a problem | ||
| 1/20/2021 | Pending sale | $524,900$113/sqft |
Source: Owner Report a problem | ||
| 11/14/2020 | Listed for sale | $524,900+25.7%$113/sqft |
Source: Owner Report a problem | ||
| 5/19/2014 | Sold | $417,500-0.6%$90/sqft |
Source: MLSOK/OKCMAR as distributed by MLS GRID #549501 Report a problem | ||
| 4/15/2014 | Listed for sale | $419,900+39.5%$90/sqft |
Source: Keller Williams Realty Central Oklahoma #549501 Report a problem | ||
| 12/19/2007 | Sold | $301,000-36.6%$65/sqft |
Source: MLSOK/OKCMAR as distributed by MLS GRID #289817 Report a problem | ||
| 11/14/2007 | Listed for sale | $475,000+18.8%$102/sqft |
Source: Obeo #240486 Report a problem | ||
| 1/5/2005 | Sold | $400,000+60.6%$86/sqft |
Source: Public Record Report a problem | ||
| 9/30/1999 | Sold | $249,000$54/sqft |
Source: MLSOK/OKCMAR as distributed by MLS GRID #26015 Report a problem | ||
Public tax history
| Year | Property taxes | Tax assessment |
|---|---|---|
| 2025 | $7,586 +3.3% | $66,343 +5% |
| 2024 | $7,341 +4.5% | $63,183 +5% |
| 2023 | $7,027 +6.8% | $60,175 +5% |
| 2022 | $6,580 +12.3% | $57,310 +8.4% |
| 2021 | $5,858 -0.8% | $52,887 +3% |
| 2020 | $5,904 +28.8% | $51,347 +3% |
| 2019 | $4,583 +3.1% | $49,852 +3% |
| 2018 | $4,447 -20.8% | $48,400 +0% |
| 2017 | $5,616 | $48,399 +2% |
| 2016 | $5,616 +2.2% | $47,466 |
| 2015 | $5,496 +32.2% | $47,466 +29.5% |
| 2014 | $4,157 | $36,656 -2.7% |
| 2013 | -- | $37,677 +0.9% |
| 2012 | -- | $37,342 -0.3% |
| 2011 | -- | $37,473 -3.3% |
| 2010 | -- | $38,736 |
| 2009 | -- | $38,736 |
| 2008 | -- | $38,736 -4.8% |
| 2007 | -- | $40,707 -2.7% |
| 2006 | -- | $41,848 -1.9% |
| 2005 | -- | $42,671 -84.5% |
| 2004 | $3,326 | $275,623 +809.1% |
| 2003 | -- | $30,318 +10.2% |
| 2002 | -- | $27,501 |
| 2001 | -- | $27,501 |
| 2000 | -- | $27,501 -14.8% |
| 1999 | -- | $32,269 |
Find assessor info on the county website
Monthly payment
Est. payment
Payment breakdown
Explore the cost of this home by adjusting the details. Changes won't be saved.Climate risks
Neighborhood: Sorghum Mill Estates
Nearby schools
Schools provided by the listing agent
- Elementary: Prairie Vale ES
- Middle: Deer Creek Intermediate School,Deer Creek MS
- High: Deer Creek HS
Source: MLSOK/OKCMAR as distributed by MLS GRID. This data may not be complete. We recommend contacting the local school district to confirm school assignments for this home.
Similar homes
- $695,0004 bd3 ba3.2k sqft2901 NE 120th St, Oklahoma City, OK 73131For Sale
 MLS ID #1251158, Diana Duncan, Sage Sotheby's Realty. MLSOK/OKCMAR as distributed by MLS GRID
 - $752,9005 bd4 ba4.4k sqft432 Hollowdale, Edmond, OK 73003For Sale
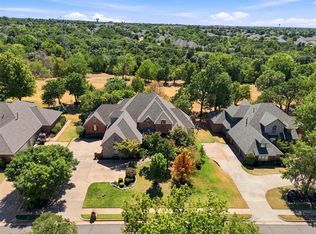 MLS ID #1248295, Joseph Chipman, Chinowth & Cohen. MLSOK/OKCMAR as distributed by MLS GRID
 - $789,9004 bd4 ba3.4k sqft449 Saint Claire Dr, Edmond, OK 73025For Sale
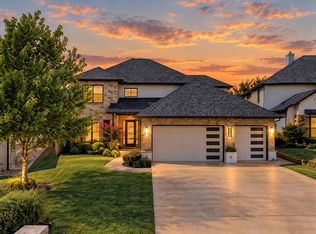 MLS ID #1244481, Leslie Berndt, McGraw REALTORS (BO). MLSOK/OKCMAR as distributed by MLS GRID
 - $589,9994 bd4 ba3.2k sqft2513 NW 177th St, Edmond, OK 73012For Sale
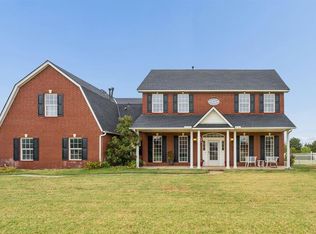 MLS ID #1251228, Kody Khodabakhsh, Ariston Realty. MLSOK/OKCMAR as distributed by MLS GRID
