In-ground sprinkler systemFinished in neutral tonesDesirable split floor planNeighborhood pondGenerously sized bedroomsBreakfast barAmple countertop space
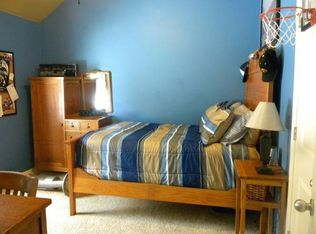
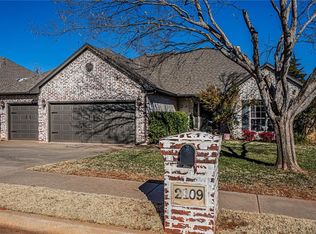
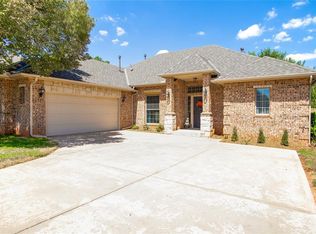
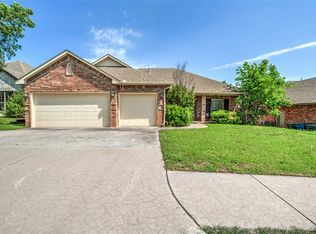
Nestled within a gated community offering a neighborhood pond, playground, pool, and clubhouse, this immaculate one-owner custom home has been thoughtfully designed for both everyday living and effortless entertaining. Filled with natural light and finished in neutral tones, the home features a desirable split floor plan with generously sized bedrooms. A formal dining room with a recessed accent wall provides an elegant space for gatherings, while a private study just off the living room offers the perfect home office or flex space. The inviting living room is centered around a cozy gas fireplace, creating a warm focal point for the home. The spacious kitchen is designed with functionality in mind, offering abundant cabinetry, ample countertop space, a breakfast bar, and a dedicated dining area overlooking the backyard.
Step outside to a peaceful retreat where you'll find both an open deck and a covered porch, providing multiple options for entertaining or unwinding. Complete with a charming porch swing, the covered porch is the perfect place to enjoy a quiet morning coffee or relax at the end of the day. The backyard is further enhanced with an in-ground sprinkler system to help maintain the landscaping with ease, while a storm shelter offers added peace of mind. Combining comfort, functionality, and thoughtful amenities, this exceptional home is ready to welcome its next owner.
25 days
|
1,089
|
62
|
Likely to sell faster than
Zillow last checked:
Listing updated:
Listed by:
Kerri Mathew405-795-0867,
Keller Williams Realty Elite
Source: MLSOK/OKCMAR as distributed by MLS GRID,MLS#: 1239855
Facts & features
Interior
Bedrooms & bathrooms
Bedrooms: 3
Bathrooms: 2
Full bathrooms: 2
Primary bedroom
Description: Ceiling Fan,Split
Bedroom
Description: Ceiling Fan
Bedroom
Description: Ceiling Fan
Bathroom
Description: Full Bath,Shower,Suite,Tub,Walk In Closet
Bathroom
Description: Tub & Shower
Dining room
Description: Eating Space,Formal
Kitchen
Description: Breakfast Bar,Eating Space,Pantry
Living room
Description: Ceiling Fan,Fireplace,Living Room
Study
Description: Built Ins
Heating
Has Heating (Unspecified Type)
Cooling
Has cooling: Yes
Appliances
Included: Water Heater, Free-Standing Electric Range
Laundry: Laundry Room
Features
Stained Wood
Flooring: Carpet, Tile
Windows: Window Treatments, Double Pane Windows
Number of fireplaces: 1
Fireplace features: Gas Log
Interior area
Total structure area: 2,149
Total interior livable area: 2,149 sqft
Property
Parking
Total spaces: 3
Parking features: Concrete
Garage spaces: 3
Features
Levels: One
Stories: 1
Patio & porch: Porch, Deck
Fencing: Wood
Lot
Size: 7,919 Square Feet
Features: Greenbelt, Interior Lot
Details
Parcel number: 2113NONEPineView73003
Special conditions: None
Construction
Type & style
Home type: SingleFamily
Architectural style: Ranch
Property subtype: Single Family Residence
Materials
Brick, Brick & Frame, Frame
Foundation: Slab
Roof: Composition
Condition
Year built: 2003
Utilities & green energy
Utilities for property: Public
Community & HOA
HOA
Has HOA: Yes
Services included: Gated Entry, Common Area Maintenance, Pool
HOA fee: $585 annually
Location
Region: Edmond
Financial & listing details
Price per square foot: $156/sqft
Tax assessed value: $261,959
Annual tax amount: $2,925
Date on market: 7/20/2026
Listing terms: Cash,Conventional,Sell FHA or VA
Estimated market value
Zestimate®
Not available
Estimated sales range
Not available
Rent Zestimate®
Not available
Price history
Date
Event
Price
7/20/2026
Listed for sale
$334,900+109.3%$156/sqft
Source: MLSOK/OKCMAR as distributed by MLS GRID #1239855Report a problem
Source: MLSOK/OKCMAR as distributed by MLS GRID. This data may not be complete. We recommend contacting the local school district to confirm school assignments for this home.