Welcome home to 4901 Arbuckle Dr., nestled in one of Edmond’s most sought-after neighborhoods, where comfort, warmth, and everyday convenience come together beautifully. This lovingly home offers 3 spacious bedrooms, 2.5 baths, study, bonus room, and a 3-car garage, all thoughtfully designed with an open-concept layout that makes life feel easy and connected. Whether you're hosting family gatherings, enjoying a quiet evening in, or sharing meals around the table, the inviting living spaces and natural light create a cozy atmosphere that instantly feels like home. Each bedroom offers generous space to unwind, and the primary suite provides a peaceful retreat at the end of the day. Step outside to enjoy your patio and outdoor fireplace. You’ll also love being part of a welcoming community that features a beautiful neighborhood pool, the perfect place to cool off on warm Oklahoma days, meet neighbors, and make lasting memories. Located in the highly regarded Edmond Public Schools district, this home is served by: Cross Timbers Elementary School, Cheyenne Middle School, and North High School. 4901 Arbuckle Dr. isn’t just a house it’s a place to settle in, slow down, and feel right at home.
For sale
Price cut: $5K (10/20)
$395,000
4901 Arbuckle Dr, Edmond, OK 73025
4beds
2,317sqft
Single Family Residence
Built in 2013
10,319 Square Feet Lot
$394,100 Zestimate®
$170/sqft
$46/mo HOA
What's special
Outdoor fireplaceInviting living spacesOpen-concept layoutBeautiful neighborhood poolBonus roomNatural light
- 185 days
- 330
- 39
Zillow last checked:
Listing updated:
Listed by:
Jayne McDaniel 918-413-1687,
Metro First Realty of Edmond
Source: MLSOK/OKCMAR as distributed by MLS GRID,MLS#: 1225955
Facts & features
Interior
Bedrooms & bathrooms
- Bedrooms: 4
- Bathrooms: 3
- Full bathrooms: 2
- 1/2 bathrooms: 1
Heating
- Central
Cooling
- Has cooling: Yes
Appliances
- Included: Dishwasher, Disposal, Microwave, Water Heater
Features
- Stained Wood
- Flooring: Combination
- Number of fireplaces: 2
- Fireplace features: Gas Log
Interior area
- Total structure area: 2,317
- Total interior livable area: 2,317 sqft
Property
Parking
- Total spaces: 3
- Parking features: Concrete
- Garage spaces: 3
Features
- Levels: One and One Half
- Stories: 1.5
- Exterior features: Fire Pit, Rain Gutters
- Has spa: Yes
- Spa features: Bath
- Fencing: Wood
Lot
- Size: 10,319 Square Feet
- Features: Interior Lot
Details
- Parcel number: 4901NONEArbuckle73025
- Special conditions: None
Construction
Type & style
- Home type: SingleFamily
- Architectural style: Traditional
- Property subtype: Single Family Residence
Materials
- Brick & Frame
- Foundation: Slab
Condition
- Year built: 2013
Utilities & green energy
- Utilities for property: Cable Available, High Speed Internet, Public
Community & HOA
HOA
- Has HOA: Yes
- Services included: Greenbelt, Pool
- HOA fee: $550 annually
Location
- Region: Edmond
Financial & listing details
- Price per square foot: $170/sqft
- Tax assessed value: $365,259
- Annual tax amount: $4,018
- Date on market: 4/24/2026
- Electric utility on property: Yes
Estimated market value
$394,100
$374,000 - $414,000
$2,706/mo
Price history
| Date | Event | Price |
|---|---|---|
| 10/20/2026 | Price change | $395,000-1.3%$170/sqft |
Source:  MLSOK/OKCMAR as distributed by MLS GRID #1225955 Report a problem MLSOK/OKCMAR as distributed by MLS GRID #1225955 Report a problem | ||
| 7/15/2026 | Price change | $400,000-1.2%$173/sqft |
Source: MLSOK/OKCMAR as distributed by MLS GRID #1225955 Report a problem | ||
| 6/20/2026 | Price change | $405,000-1.2%$175/sqft |
Source: MLSOK/OKCMAR as distributed by MLS GRID #1225955 Report a problem | ||
| 4/24/2026 | Listed for sale | $410,000$177/sqft |
Source: MLSOK/OKCMAR as distributed by MLS GRID #1225955 Report a problem | ||
| 4/17/2026 | Listing removed | $410,000$177/sqft |
Source: MLSOK/OKCMAR as distributed by MLS GRID #1196441 Report a problem | ||
| 2/9/2026 | Price change | $410,000-0.1%$177/sqft |
Source: MLSOK/OKCMAR as distributed by MLS GRID #1196441 Report a problem | ||
| 10/16/2025 | Listed for sale | $410,500-2.3%$177/sqft |
Source: MLSOK/OKCMAR as distributed by MLS GRID #1196441 Report a problem | ||
| 10/6/2025 | Listing removed | $420,000$181/sqft |
Source: MLSOK/OKCMAR as distributed by MLS GRID #1172387 Report a problem | ||
| 7/26/2025 | Price change | $420,000-2.3%$181/sqft |
Source: MLSOK/OKCMAR as distributed by MLS GRID #1172387 Report a problem | ||
| 6/8/2025 | Price change | $430,000-1.1%$186/sqft |
Source: MLSOK/OKCMAR as distributed by MLS GRID #1172387 Report a problem | ||
| 5/30/2025 | Listed for sale | $435,000+61.1%$188/sqft |
Source: MLSOK/OKCMAR as distributed by MLS GRID #1172387 Report a problem | ||
| 3/13/2015 | Sold | $270,000-1.8%$117/sqft |
Source: MLSOK/OKCMAR as distributed by MLS GRID #575543 Report a problem | ||
| 1/20/2015 | Listed for sale | $275,000+5.2%$119/sqft |
Source: Kerr Team Real Estate Edmond #575543 Report a problem | ||
| 12/31/2013 | Sold | $261,490+606.7%$113/sqft |
Source: MLSOK/OKCMAR as distributed by MLS GRID #508566 Report a problem | ||
| 11/5/2012 | Sold | $37,000$16/sqft |
Source: Public Record Report a problem | ||
Public tax history
| Year | Property taxes | Tax assessment |
|---|---|---|
| 2025 | $4,225 +5.1% | $40,178 +5% |
| 2024 | $4,019 +5.8% | $38,265 +5% |
| 2023 | $3,799 +4.6% | $36,442 +5% |
| 2022 | $3,632 +5.5% | $34,707 +5% |
| 2021 | $3,443 -2.5% | $33,055 -1.3% |
| 2020 | $3,531 +15.6% | $33,495 +2.9% |
| 2019 | $3,055 +4% | $32,560 +4% |
| 2018 | $2,936 -12.5% | $31,295 -1% |
| 2017 | $3,354 | $31,624 +1.1% |
| 2016 | $3,354 +1.3% | $31,294 +7.5% |
| 2015 | $3,312 +7.6% | $29,121 -0.1% |
| 2014 | $3,077 | $29,151 +2175.6% |
| 2013 | -- | $1,281 |
| 2012 | -- | $1,281 |
| 2011 | -- | $1,281 |
| 2010 | -- | $1,281 |
| 2009 | -- | $1,281 |
Find assessor info on the county website
Monthly payment
Est. payment
Payment breakdown
Explore the cost of this home by adjusting the details. Changes won't be saved.Climate risks
Neighborhood: Kelly Lakes
Nearby schools
Schools provided by the listing agent
- Elementary: Cross Timbers ES
- Middle: Cheyenne MS
- High: North HS
Source: MLSOK/OKCMAR as distributed by MLS GRID. This data may not be complete. We recommend contacting the local school district to confirm school assignments for this home.


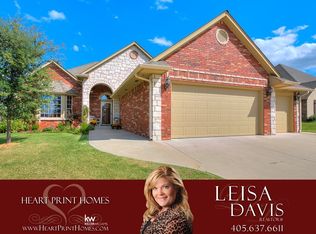
Similar homes
- $419,9004 bd3 ba2.6k sqft2333 Bretton Ln, Edmond, OK 73012For Sale
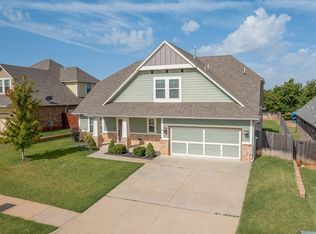 MLS ID #1255506, Nicholas Pawlak, Copper Creek Real Estate. MLSOK/OKCMAR as distributed by MLS GRID
 - $399,0004 bd3 ba2.4k sqft3717 Derby Run Dr, Edmond, OK 73034For Sale
 MLS ID #1253607, Melva Reed Perez, Crossland Real Estate. MLSOK/OKCMAR as distributed by MLS GRID
 - $414,0003 bd3 ba2.9k sqft1028 Skyline Blvd, Edmond, OK 73025For Sale
 MLS ID #1236936, Benjamin Lytle, Opendoor Brokerage LLC. MLSOK/OKCMAR as distributed by MLS GRID
 - $485,0004 bd3 ba2.5k sqft9070 Oak Tree Cir, Edmond, OK 73025For Sale
 MLS ID #1254177, Kori Watson, 405 Home Store. MLSOK/OKCMAR as distributed by MLS GRID
