Absolutely immaculate and impeccably maintained, this exceptional Fenwick home blends timeless architecture, quality craftsmanship, and thoughtfully designed living spaces in one of Edmond's most desirable communities.
Inside, a private study with glass French doors, built-in bookcases, a closet, and soaring cathedral ceilings provides the perfect work-from-home space. Elegant formal living and dining rooms offer flexibility for entertaining, while the inviting family room features a beautiful fireplace, custom built-ins, and flows seamlessly into the heart of the home, the kitchen.
Designed with both function and style in mind, the kitchen boasts a large center island, granite countertops, stainless steel appliances, a gas cooktop, a walk-in pantry, a built-in desk, and a wine refrigerator. An oversized utility room provides abundant storage and workspace, while the oversized three-car garage offers additional storage and includes an in-ground storm shelter.
The spacious primary suite serves as a private retreat with a generous walk-in closet and a luxurious ensuite bath featuring dual vanities, a whirlpool tub, and a separate shower. Two secondary bedrooms each offer walk-in closets and share a well-appointed Jack-and-Jill bath, while a conveniently located powder bath serves guests.
Step outside to your own backyard retreat, where mature trees and lush landscaping provide exceptional privacy. The covered patio and expansive pergola with a freestanding outdoor fireplace create the perfect space for relaxing evenings or entertaining family and friends year-round.
Residents of Fenwick enjoy outstanding neighborhood amenities, including a community pool, clubhouse, parks, playgrounds, scenic walking trails, beautifully maintained greenbelts, and multiple neighborhood ponds. Ideally located near top-rated Edmond schools, shopping, dining, and the Kilpatrick Turnpike, this home offers the perfect balance of luxury, comfort, and convenience.
For sale
Price cut: $10.1K (9/21)
$459,900
17008 Platinum Ln, Edmond, OK 73012
3beds
3,028sqft
Single Family Residence
Built in 2003
0.25 Acres Lot
$455,100 Zestimate®
$152/sqft
$40/mo HOA
What's special
Conveniently located powder bathInviting family roomBuilt-in bookcasesCustom built-insWell-appointed jack-and-jill bathBeautiful fireplaceStainless steel appliances
- 86 days
- 313
- 29
Zillow last checked:
Listing updated:
Listed by:
Bart Terrell 405-517-3377,
Flotilla Real Estate Partners
Source: MLSOK/OKCMAR as distributed by MLS GRID,MLS#: 1241655
Facts & features
Interior
Bedrooms & bathrooms
- Bedrooms: 3
- Bathrooms: 3
- Full bathrooms: 2
- 1/2 bathrooms: 1
Heating
- Has Heating (Unspecified Type)
Cooling
- Has cooling: Yes
Features
- Number of fireplaces: 1
Interior area
- Total structure area: 3,028
- Total interior livable area: 3,028 sqft
Video & virtual tour
Property
Parking
- Total spaces: 3
- Parking features: Garage
- Garage spaces: 3
Features
- Levels: One
- Stories: 1
Lot
- Size: 0.25 Acres
- Features: Interior Lot
Details
- Parcel number: 17008NONEPlatinumLane73012
- Special conditions: None
Construction
Type & style
- Home type: SingleFamily
- Architectural style: Ranch
- Property subtype: Single Family Residence
Materials
- Brick & Frame
- Foundation: Slab
Condition
- Year built: 2003
Community & HOA
HOA
- Has HOA: Yes
- Services included: Greenbelt, Pool
- HOA fee: $475 annually
Location
- Region: Edmond
Financial & listing details
- Price per square foot: $152/sqft
- Tax assessed value: $352,252
- Annual tax amount: $4,662
- Date on market: 7/31/2026
Estimated market value
$455,100
$432,000 - $478,000
$2,430/mo
Price history
| Date | Event | Price |
|---|---|---|
| 9/21/2026 | Price change | $459,900-2.1%$152/sqft |
Source:  MLSOK/OKCMAR as distributed by MLS GRID #1241655 Report a problem MLSOK/OKCMAR as distributed by MLS GRID #1241655 Report a problem | ||
| 9/1/2026 | Price change | $470,000-1.1%$155/sqft |
Source: MLSOK/OKCMAR as distributed by MLS GRID #1241655 Report a problem | ||
| 7/31/2026 | Listed for sale | $475,000+53%$157/sqft |
Source: MLSOK/OKCMAR as distributed by MLS GRID #1241655 Report a problem | ||
| 8/25/2016 | Sold | $310,500-1.4%$103/sqft |
Source: MLSOK/OKCMAR as distributed by MLS GRID #734067 Report a problem | ||
| 6/23/2016 | Listed for sale | $315,000+34.9%$104/sqft |
Source: RE/MAX Preferred Properties #734067 Report a problem | ||
| 11/4/2003 | Sold | $233,500+586.8%$77/sqft |
Source: Public Record Report a problem | ||
| 6/18/2003 | Sold | $34,000$11/sqft |
Source: Public Record Report a problem | ||
Public tax history
| Year | Property taxes | Tax assessment |
|---|---|---|
| 2025 | $4,662 +5.3% | $38,747 +5% |
| 2024 | $4,427 +5.8% | $36,902 +5% |
| 2023 | $4,183 +4.1% | $35,144 +5% |
| 2022 | $4,020 +6.1% | $33,471 +5% |
| 2021 | $3,790 +3.5% | $31,878 +5% |
| 2020 | $3,663 +26.1% | $30,360 -2% |
| 2019 | $2,905 -3.4% | $30,965 -3.4% |
| 2018 | $3,008 -22.7% | $32,065 +0% |
| 2017 | $3,890 | $32,064 +9% |
| 2016 | $3,890 +13.4% | $29,424 +2.3% |
| 2015 | $3,429 +5.3% | $28,751 +3% |
| 2014 | $3,257 | $27,914 +3% |
| 2013 | -- | $27,100 -0.1% |
| 2012 | -- | $27,132 0% |
| 2011 | -- | $27,144 -1.9% |
| 2010 | -- | $27,662 -1.9% |
| 2009 | -- | $28,203 -0.1% |
| 2008 | -- | $28,228 +0.6% |
| 2007 | -- | $28,067 +3.8% |
| 2006 | -- | $27,043 +4.3% |
| 2005 | -- | $25,922 -88.9% |
| 2004 | $3,084 | $233,769 +809.1% |
| 2003 | -- | $25,714 |
Find assessor info on the county website
Monthly payment
Est. payment
Payment breakdown
Explore the cost of this home by adjusting the details. Changes won't be saved.Climate risks
Neighborhood: 73012
Nearby schools
Schools provided by the listing agent
- Elementary: West Field ES
- Middle: Summit MS
- High: Santa Fe HS
Source: MLSOK/OKCMAR as distributed by MLS GRID. This data may not be complete. We recommend contacting the local school district to confirm school assignments for this home.
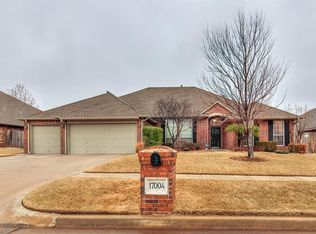
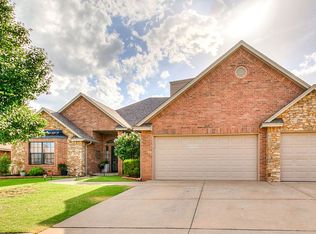

Similar homes
- $520,0005 bd3 ba3k sqft1800 NW 198th St, Edmond, OK 73012For Sale
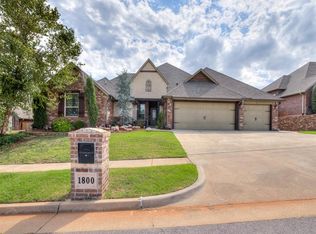 MLS ID #1242095, Janel Dobson, Keller Williams Central OK. MLSOK/OKCMAR as distributed by MLS GRID
 - $369,9004 bd3 ba2.9k sqft1309 NW 196th St, Edmond, OK 73012For Sale
 MLS ID #1242312, Nichole James, Keller Williams Central OK. MLSOK/OKCMAR as distributed by MLS GRID
 - $387,5004 bd4 ba2.8k sqft1205 Ponderosa Pne, Edmond, OK 73012For Sale
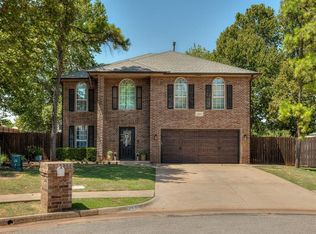 MLS ID #1244266, Bradley Boone, Keller Williams Realty Elite. MLSOK/OKCMAR as distributed by MLS GRID
 - $289,9004 bd2 ba1.8k sqft17537 Red Tailed Hawk Way, Edmond, OK 73012For Sale
 MLS ID #1255162, Matthew Buchta, Epique Realty. MLSOK/OKCMAR as distributed by MLS GRID
