Welcome to 4712 NW 151st Terrace in Edmond, located in the highly sought-after Deer Creek School District. This 4-bedroom, 3 full and 1 half-bath home offers a versatile floor plan with a dedicated study and a spacious 3-car garage. The home features an open, light-filled layout with generous living spaces and a well-appointed kitchen ideal for everyday living and entertaining. The private primary suite provides a relaxing retreat, while additional bedrooms offer comfort and flexibility. Enjoy outdoor living with a covered front porch and covered back patio—perfect for relaxing or hosting guests. Conveniently located near shopping, dining, and major highways, this home combines comfort, function, and location. Don’t miss this opportunity!
For sale
$479,900
4712 NW 151st Ter, Edmond, OK 73013
4beds
3,022sqft
Single Family Residence
Built in 2014
8,398 Square Feet Lot
$471,300 Zestimate®
$159/sqft
$46/mo HOA
What's special
Covered front porchVersatile floor planGenerous living spacesPrivate primary suiteWell-appointed kitchenCovered back patioDedicated study
- 17 days
- 456
- 29
Likely to sell faster than
Zillow last checked:
Listing updated:
Listed by:
Reagan Akin 405-706-2557,
The Agency
Source: MLSOK/OKCMAR as distributed by MLS GRID,MLS#: 1250338
Facts & features
Interior
Bedrooms & bathrooms
- Bedrooms: 4
- Bathrooms: 4
- Full bathrooms: 3
- 1/2 bathrooms: 1
Heating
- Has Heating (Unspecified Type)
Cooling
- Has cooling: Yes
Appliances
- Included: Built-In Electric Oven, Built-In Gas Range
Features
- Number of fireplaces: 1
- Fireplace features: Gas Log
Interior area
- Total structure area: 3,022
- Total interior livable area: 3,022 sqft
Property
Parking
- Total spaces: 3
- Parking features: Garage
- Garage spaces: 3
Features
- Levels: One and One Half
- Stories: 1.5
Lot
- Size: 8,398 Square Feet
- Features: Interior Lot
Details
- Parcel number: 4712NW151st73013
- Special conditions: None
Construction
Type & style
- Home type: SingleFamily
- Architectural style: Dallas
- Property subtype: Single Family Residence
Materials
- Brick & Frame
- Foundation: Slab
- Roof: Composition
Condition
- Year built: 2014
Community & HOA
HOA
- Has HOA: Yes
- Services included: Gated Entry
- HOA fee: $550 annually
Location
- Region: Edmond
Financial & listing details
- Price per square foot: $159/sqft
- Tax assessed value: $468,825
- Annual tax amount: $6,439
- Date on market: 9/22/2026
Estimated market value
$471,300
$448,000 - $495,000
$3,474/mo
Price history
| Date | Event | Price |
|---|---|---|
| 9/22/2026 | Listed for sale | $479,900$159/sqft |
Source:  MLSOK/OKCMAR as distributed by MLS GRID #1250338 Report a problem MLSOK/OKCMAR as distributed by MLS GRID #1250338 Report a problem | ||
| 9/21/2026 | Listing removed | $479,900$159/sqft |
Source: MLSOK/OKCMAR as distributed by MLS GRID #1235525 Report a problem | ||
| 7/14/2026 | Price change | $479,900-1%$159/sqft |
Source: MLSOK/OKCMAR as distributed by MLS GRID #1235525 Report a problem | ||
| 6/20/2026 | Listed for sale | $484,900-2%$160/sqft |
Source: MLSOK/OKCMAR as distributed by MLS GRID #1235525 Report a problem | ||
| 6/20/2026 | Listing removed | $494,900$164/sqft |
Source: MLSOK/OKCMAR as distributed by MLS GRID #1219870 Report a problem | ||
| 6/13/2026 | Price change | $494,900-1%$164/sqft |
Source: MLSOK/OKCMAR as distributed by MLS GRID #1219870 Report a problem | ||
| 3/19/2026 | Listed for sale | $499,900$165/sqft |
Source: MLSOK/OKCMAR as distributed by MLS GRID #1219870 Report a problem | ||
| 12/20/2025 | Listing removed | $499,900$165/sqft |
Source: MLSOK/OKCMAR as distributed by MLS GRID #1195330 Report a problem | ||
| 10/9/2025 | Listed for sale | $499,900+8.7%$165/sqft |
Source: MLSOK/OKCMAR as distributed by MLS GRID #1195330 Report a problem | ||
| 8/18/2022 | Sold | $460,000+2.2%$152/sqft |
Source: MLSOK/OKCMAR as distributed by MLS GRID #1014597 Report a problem | ||
| 6/20/2022 | Pending sale | $450,000$149/sqft |
Source: MLSOK/OKCMAR as distributed by MLS GRID #1014597 Report a problem | ||
| 6/18/2022 | Listed for sale | $450,000+45.4%$149/sqft |
Source: MLSOK/OKCMAR as distributed by MLS GRID #1014597 Report a problem | ||
| 2/9/2015 | Sold | $309,500$102/sqft |
Source: MLSOK/OKCMAR as distributed by MLS GRID #563856 Report a problem | ||
| 11/10/2014 | Sold | $309,500-0.1%$102/sqft |
Source: Public Record Report a problem | ||
| 9/23/2014 | Price change | $309,880+1.6%$103/sqft |
Source: Paradigm AdvantEdge LLC #563856 Report a problem | ||
| 8/28/2014 | Listed for sale | $304,900$101/sqft |
Source: Paradigm AdvantEdge LLC #563856 Report a problem | ||
Public tax history
| Year | Property taxes | Tax assessment |
|---|---|---|
| 2025 | $6,679 +3.7% | $51,570 +5% |
| 2024 | $6,440 +1.6% | $49,115 +1.9% |
| 2023 | $6,338 +32.2% | $48,180 +27.4% |
| 2022 | $4,795 +5.2% | $37,810 +3% |
| 2021 | $4,558 -0.7% | $36,709 +3% |
| 2020 | $4,589 +39.7% | $35,640 -1.1% |
| 2019 | $3,286 +1.9% | $36,025 +1.9% |
| 2018 | $3,224 -31.4% | $35,365 -2.1% |
| 2017 | $4,697 | $36,117 +3% |
| 2016 | $4,697 +3.6% | $35,065 +3% |
| 2015 | $4,534 +85765.7% | $34,044 +85010% |
| 2014 | $5 | $40 |
| 2013 | -- | $40 |
| 2012 | -- | $40 |
| 2011 | -- | $40 |
| 2010 | -- | $40 |
| 2009 | -- | $40 |
Find assessor info on the county website
Monthly payment
Est. payment
Payment breakdown
Explore the cost of this home by adjusting the details. Changes won't be saved.Climate risks
Neighborhood: 73013
Nearby schools
Schools provided by the listing agent
- Elementary: Deer Creek ES
- Middle: Deer Creek MS
- High: Deer Creek HS
Source: MLSOK/OKCMAR as distributed by MLS GRID. This data may not be complete. We recommend contacting the local school district to confirm school assignments for this home.


Similar homes
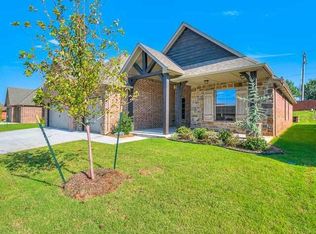
- $424,9004 bd3 ba2.5k sqft6408 NW 160th Ter, Edmond, OK 73013For Sale
 MLS ID #1243075, Judi Whitton, Block One Real Estate. MLSOK/OKCMAR as distributed by MLS GRID
 - $499,9004 bd4 ba3.1k sqft18401 Mesa Rd, Edmond, OK 73012For Sale
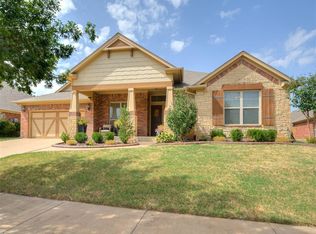 MLS ID #1249589, Terra Hunter, Bold Real Estate, LLC. MLSOK/OKCMAR as distributed by MLS GRID
 - $489,9004 bd3 ba2.7k sqft1804 NW 198th St, Edmond, OK 73012For Sale
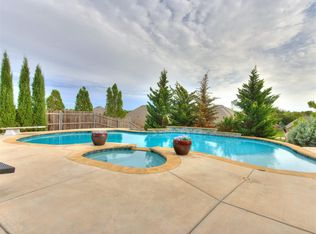 MLS ID #1248857, Joe Kent Brown, Keller Williams Central OK. MLSOK/OKCMAR as distributed by MLS GRID
 - $379,9003 bd3 ba2k sqft15716 Hatterly Ln, Edmond, OK 73013For Sale
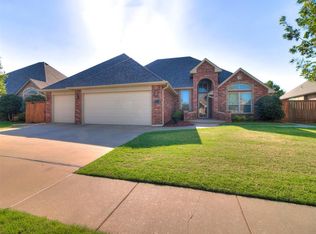 MLS ID #1246086, Joanna Haley, Keller Williams Realty Elite. MLSOK/OKCMAR as distributed by MLS GRID
