Welcome to this gorgeous well cared for 3 bedroom, 2.5 bath home in Deer Creek Village. Spacious open floor plan with 3 car garage and tornado shelter. Custom blinds, plantation shutters, custom woodwork including crown molding, baseboards and fireplace mantle. Granite counter-tops throughout, tiled floors in kitchen and hallway. Living area and study have bamboo flooring. Primary bath has jetted tub, large walk-in tiled shower, double vanities and spacious walk-in closet. Kitchen has breakfast bar, pendant lighting and gas range. Recessed lighting in living room and kitchen. 12-foot ceilings throughout with ceiling fans in all bedrooms and livnng area. Beautiful backyard with large covered patio that has been professionally extended and stained, including sidewalk wrapping around the house. Home security system and sprinkler system. New exterior paint and garage door. Neighborhood pool, pond, playgrounds, basketball court, and fitness center. Immaculate home! Buyer may qualify for a 1% lender credit when financing with our Partnering Lender.
For sale
Price cut: $5K (10/5)
$379,900
15716 Hatterly Ln, Edmond, OK 73013
3beds
2,072sqft
Single Family Residence
Built in 2012
8,119 Square Feet Lot
$375,800 Zestimate®
$183/sqft
$44/mo HOA
What's special
Sprinkler systemLarge walk-in tiled showerSpacious open floor planGas rangePlantation shuttersCustom blindsGranite counter-tops throughout
- 33 days
- 373
- 23
Zillow last checked:
Listing updated:
Listed by:
Joanna Haley 405-570-2337,
Keller Williams Realty Elite
Source: MLSOK/OKCMAR as distributed by MLS GRID,MLS#: 1246086
Facts & features
Interior
Bedrooms & bathrooms
- Bedrooms: 3
- Bathrooms: 3
- Full bathrooms: 2
- 1/2 bathrooms: 1
Primary bedroom
- Description: Double Vanities,Garden Tub,Tub & Shower,Walk In Closet
Kitchen
- Description: Breakfast Bar,Eating Space
Living room
- Description: Ceiling Fan,Fireplace
Heating
- Has Heating (Unspecified Type)
Cooling
- Has cooling: Yes
Appliances
- Included: Dishwasher, Disposal, Microwave, Water Heater, Built-In Electric Oven, Built-In Gas Range
Features
- Stained Wood
- Flooring: Combination, Carpet, Wood
- Number of fireplaces: 1
- Fireplace features: Gas Log
Interior area
- Total structure area: 2,072
- Total interior livable area: 2,072 sqft
Property
Parking
- Total spaces: 3
- Parking features: Garage
- Garage spaces: 3
Features
- Levels: One
- Stories: 1
- Has spa: Yes
- Spa features: Bath
Lot
- Size: 8,119 Square Feet
- Features: Interior Lot
Details
- Parcel number: 15716NONEHatterly73013
- Special conditions: None
Construction
Type & style
- Home type: SingleFamily
- Architectural style: Traditional
- Property subtype: Single Family Residence
Materials
- Brick & Frame
- Foundation: Slab
- Roof: Composition
Condition
- Year built: 2012
Utilities & green energy
- Utilities for property: Cable Available, High Speed Internet, Public
Community & HOA
HOA
- Has HOA: Yes
- Services included: Common Area Maintenance, Pool, Recreation Facility
- HOA fee: $525 annually
Location
- Region: Edmond
Financial & listing details
- Price per square foot: $183/sqft
- Tax assessed value: $306,046
- Annual tax amount: $4,230
- Date on market: 9/10/2026
- Listing terms: Cash Only,Cash,Conventional,Sell FHA or VA
- Electric utility on property: Yes
Estimated market value
$375,800
$357,000 - $395,000
$2,267/mo
Price history
| Date | Event | Price |
|---|---|---|
| 10/5/2026 | Price change | $379,900-1.3%$183/sqft |
Source:  MLSOK/OKCMAR as distributed by MLS GRID #1246086 Report a problem MLSOK/OKCMAR as distributed by MLS GRID #1246086 Report a problem | ||
| 9/10/2026 | Listed for sale | $384,900+46.3%$186/sqft |
Source: MLSOK/OKCMAR as distributed by MLS GRID #1246086 Report a problem | ||
| 12/9/2016 | Sold | $263,000+2.2%$127/sqft |
Source: EXIT Realty solds #-5142767662594220227 Report a problem | ||
| 3/15/2013 | Sold | $257,300$124/sqft |
Source: MLSOK/OKCMAR as distributed by MLS GRID #505508 Report a problem | ||
Public tax history
| Year | Property taxes | Tax assessment |
|---|---|---|
| 2025 | $4,230 +1.8% | $33,664 +3% |
| 2024 | $4,154 +2.8% | $32,683 +3% |
| 2023 | $4,043 +4.1% | $31,732 +3% |
| 2022 | $3,883 +5.2% | $30,808 +3% |
| 2021 | $3,690 -0.7% | $29,911 +3% |
| 2020 | $3,715 +33.1% | $29,040 -5.6% |
| 2019 | $2,792 +3.1% | $30,760 +3% |
| 2018 | $2,708 -32.7% | $29,865 -0.7% |
| 2017 | $4,023 | $30,084 +1.9% |
| 2016 | $4,023 +2.4% | $29,534 +0.7% |
| 2015 | $3,931 +3.7% | $29,338 +2.2% |
| 2014 | $3,792 | $28,720 +4678.7% |
| 2013 | -- | $601 |
| 2012 | -- | $601 |
| 2011 | -- | $601 |
| 2010 | -- | $601 |
Find assessor info on the county website
Monthly payment
Est. payment
Payment breakdown
Explore the cost of this home by adjusting the details. Changes won't be saved.Climate risks
Neighborhood: 73013
Nearby schools
Schools provided by the listing agent
- Elementary: Spring Creek ES
- Middle: Deer Creek MS
- High: Deer Creek HS
Source: MLSOK/OKCMAR as distributed by MLS GRID. This data may not be complete. We recommend contacting the local school district to confirm school assignments for this home.
Similar homes
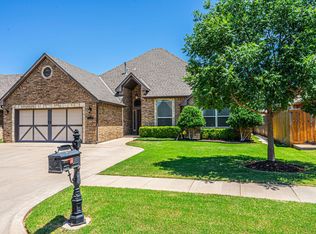
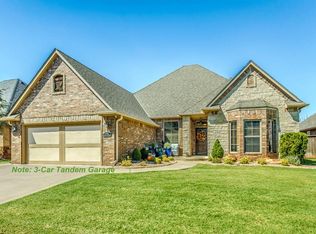
- $364,9003 bd3 ba1.9k sqft15816 Cabo Ct, Edmond, OK 73013For Sale
 MLS ID #1248107, Jenny Burns, Keller Williams Central OK. MLSOK/OKCMAR as distributed by MLS GRID
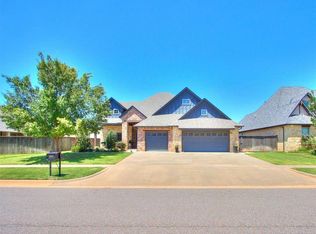
 - $475,0003 bd3 ba2.5k sqft16313 Brookefield Dr, Edmond, OK 73013For Sale
 MLS ID #12017576, Wally Kerr, Your Home Sold Guaranteed Realty - Kerr Team. My State MLS
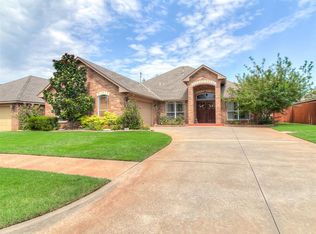
 - $388,0003 bd2 ba2.2k sqft16008 Ledge Ln, Edmond, OK 73013For Sale
 MLS ID #1239050, Mary Patterson, Stetson Bentley Realty LLC. MLSOK/OKCMAR as distributed by MLS GRID
 - $382,0004 bd2 ba2.1k sqft6513 NW 150th Ter, Oklahoma City, OK 73142For Sale
 MLS ID #1250362, Jin Qiu Huang, Chinowth & Cohen. MLSOK/OKCMAR as distributed by MLS GRID
