Don't miss this updated home located in gated Lone Oak Ridge. NEW ROOF & GUTTERS installed October, 2026! This freshly painted 3 bed, 2 bath offers a formal dining area and an office (could be 4th bedroom). Kitchen offers stainless appliances and beautiful updated granite countertops and tile backsplash. A separate butler's pantry adjoins the formal dining area, creating the perfect space to serve guests. Primary suite has view to pool and offers a spa like bath. Guest beds share a large bath and offers nice size closets. Spacious living area boasts a large fireplace and flows seamlessly into the surrounding living spaces. Enjoy your private inground swimming pool complete with generous patio and deck areas that provide abundant space for lounging, dining and entertaining guest.
For sale
Price cut: $5K (8/14)
$388,000
16008 Ledge Ln, Edmond, OK 73013
3beds
2,264sqft
Single Family Residence
Built in 2002
8,398 Square Feet Lot
$386,100 Zestimate®
$171/sqft
$42/mo HOA
What's special
Private inground swimming poolFreshly paintedBeautiful updated granite countertopsFormal dining areaTile backsplashNice size closetsLarge fireplace
- 85 days
- 803
- 105
Zillow last checked:
Listing updated:
Listed by:
Mary Patterson 405-227-8920,
Stetson Bentley Realty LLC
Source: MLSOK/OKCMAR as distributed by MLS GRID,MLS#: 1239050
Facts & features
Interior
Bedrooms & bathrooms
- Bedrooms: 3
- Bathrooms: 2
- Full bathrooms: 2
Heating
- Has Heating (Unspecified Type)
Cooling
- Has cooling: Yes
Appliances
- Included: Dishwasher, Disposal, Microwave, Water Heater, Built-In Electric Oven, Built-In Gas Range
Features
- Flooring: Carpet, Tile, Vinyl
- Number of fireplaces: 1
Interior area
- Total structure area: 2,264
- Total interior livable area: 2,264 sqft
Property
Parking
- Total spaces: 2
- Parking features: Garage
- Garage spaces: 2
Features
- Levels: One
- Stories: 1
- Has private pool: Yes
- Pool features: Fenced
Lot
- Size: 8,398 Square Feet
- Features: Cul-De-Sac
Details
- Parcel number: 16008NONELedge73013
- Special conditions: Kickout Clause
Construction
Type & style
- Home type: SingleFamily
- Architectural style: Traditional
- Property subtype: Single Family Residence
Materials
- Brick
- Foundation: Slab
- Roof: Composition
Condition
- Year built: 2002
Utilities & green energy
- Utilities for property: Public
Community & HOA
HOA
- Has HOA: Yes
- Services included: Gated Entry, Common Area Maintenance
- HOA fee: $500 annually
Location
- Region: Edmond
Financial & listing details
- Price per square foot: $171/sqft
- Tax assessed value: $284,599
- Annual tax amount: $3,927
- Date on market: 7/18/2026
- Electric utility on property: Yes
Estimated market value
$386,100
$367,000 - $405,000
$2,693/mo
Price history
| Date | Event | Price |
|---|---|---|
| 8/30/2026 | Listed for sale | $388,000$171/sqft |
Source:  MLSOK/OKCMAR as distributed by MLS GRID #1239050 Report a problem MLSOK/OKCMAR as distributed by MLS GRID #1239050 Report a problem | ||
| 8/18/2026 | Pending sale | $388,000$171/sqft |
Source: MLSOK/OKCMAR as distributed by MLS GRID #1239050 Report a problem | ||
| 8/14/2026 | Price change | $388,000-1.3%$171/sqft |
Source: MLSOK/OKCMAR as distributed by MLS GRID #1239050 Report a problem | ||
| 7/18/2026 | Listed for sale | $393,000+67.3%$174/sqft |
Source: MLSOK/OKCMAR as distributed by MLS GRID #1239050 Report a problem | ||
| 6/9/2008 | Sold | $234,900+27%$104/sqft |
Source: MLSOK/OKCMAR as distributed by MLS GRID #315381 Report a problem | ||
| 12/31/2002 | Sold | $185,000+537.9%$82/sqft |
Source: MLSOK/OKCMAR as distributed by MLS GRID #125064 Report a problem | ||
| 1/23/2002 | Sold | $29,000$13/sqft |
Source: Public Record Report a problem | ||
Public tax history
| Year | Property taxes | Tax assessment |
|---|---|---|
| 2025 | $3,925 +1.8% | $31,305 +3% |
| 2024 | $3,854 +2.8% | $30,393 +3% |
| 2023 | $3,750 +4.1% | $29,508 +3% |
| 2022 | $3,602 +5.2% | $28,649 +3% |
| 2021 | $3,422 -0.7% | $27,815 +3% |
| 2020 | $3,445 +35.2% | $27,005 -4.1% |
| 2019 | $2,548 +1.2% | $28,160 +1.2% |
| 2018 | $2,517 -30.1% | $27,830 -0.3% |
| 2017 | $3,601 | $27,927 +3% |
| 2016 | $3,601 +3.6% | $27,114 +1.7% |
| 2015 | $3,476 +4.5% | $26,662 +1.8% |
| 2014 | $3,325 | $26,185 +2.6% |
| 2013 | -- | $25,515 +1.2% |
| 2012 | -- | $25,217 -2.2% |
| 2011 | -- | $25,786 +1.4% |
| 2010 | -- | $25,421 -3.4% |
| 2009 | -- | $26,319 +0.6% |
| 2008 | -- | $26,166 +5% |
| 2007 | -- | $24,920 +5% |
| 2006 | -- | $23,734 +5% |
| 2005 | -- | $22,603 -87.8% |
| 2004 | $2,492 | $185,895 +809.1% |
| 2003 | -- | $20,448 +51020% |
| 2002 | -- | $40 |
Find assessor info on the county website
Monthly payment
Est. payment
Payment breakdown
Explore the cost of this home by adjusting the details. Changes won't be saved.Climate risks
Neighborhood: 73013
Nearby schools
Schools provided by the listing agent
- Elementary: Deer Creek ES
- Middle: Deer Creek Intermediate School
- High: Deer Creek HS
Source: MLSOK/OKCMAR as distributed by MLS GRID. This data may not be complete. We recommend contacting the local school district to confirm school assignments for this home.

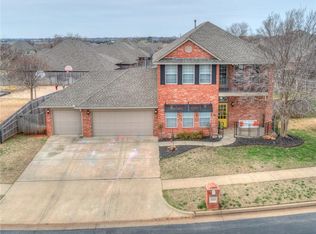

Similar homes
- $379,9003 bd3 ba2k sqft15716 Hatterly Ln, Edmond, OK 73013For Sale
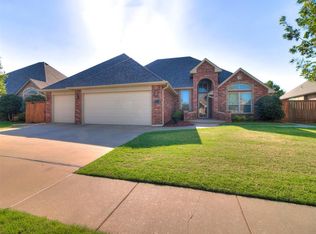 MLS ID #1246086, Joanna Haley, Keller Williams Realty Elite. MLSOK/OKCMAR as distributed by MLS GRID
 - $475,0003 bd3 ba2.5k sqft16313 Brookefield Dr, Edmond, OK 73013For Sale
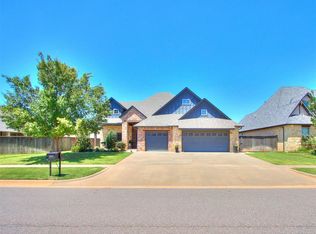 MLS ID #1252660, Wally Kerr, Your Home Sold Guaranteed-Kerr. MLSOK/OKCMAR as distributed by MLS GRID
 - $345,0003 bd2 ba1.7k sqft3409 NW 161st St, Edmond, OK 73013For Sale
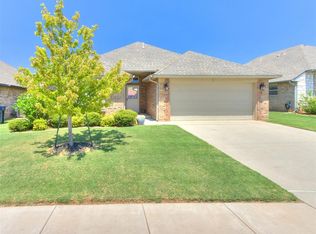 MLS ID #1241840, Beatrice Cole, Metro First Realty. MLSOK/OKCMAR as distributed by MLS GRID
 - $379,9003 bd2 ba1.8k sqft16213 Brenton Hills Ave, Edmond, OK 73013For Sale
 MLS ID #1246825, Caleb Roberts, Horizon Realty. MLSOK/OKCMAR as distributed by MLS GRID
