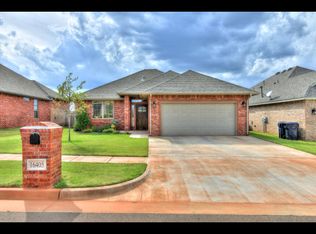
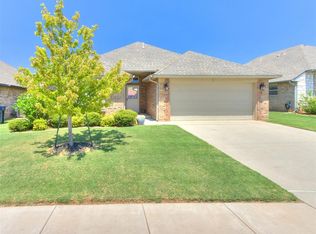
Come see this well cared for home in the Edmond School District! You will not find more beautiful sunsets!!! NEW CARPET WILL BE INSTALLED BEFORE CLOSING!! This home is open living from the living room to the dining and kitchen. The living space is large with a high ceiling, a large windows, and a corner stone fireplace with television outlets. The kitchen has stainless appliances, a gas range & granite counters, and a walk-in pantry. All the bedrooms are spacious especially the master. It has its own private bath with double vanities, a jetted tub and a stand-alone shower. All bedrooms have ceiling fans, walk-in closets, arched doorways, crown molding, built-ins & very modern light fixtures. 12-person storm shelter - This home is move-in ready! With all of this there is a large, covered backyard patio with a privacy fence. The addition has a basketball court - dog park opening soon - BUYER TO VERIFY ALL INFO - COME SEE THIS TERRIFIC HOME!!
For sale
Price cut: $5K (8/12)
$299,900
16409 Iron Fire Ct, Edmond, OK 73013
3beds
1,624sqft
Single Family Residence
Built in 2015
6,033 Square Feet Lot
$298,800 Zestimate®
$185/sqft
$21/mo HOA
What's special
Very modern light fixturesStand-alone showerPrivacy fenceGas rangeDouble vanitiesJetted tubCrown molding
- 143 days
- 129
- 11
Zillow last checked:
Listing updated:
Listed by:
Angel Willits 405-850-8000,
Metro First Realty
Source: MLSOK/OKCMAR as distributed by MLS GRID,MLS#: 1217601
Facts & features
Interior
Bedrooms & bathrooms
- Bedrooms: 3
- Bathrooms: 2
- Full bathrooms: 2
Heating
- Has Heating (Unspecified Type)
Cooling
- Has cooling: Yes
Appliances
- Included: Built-In Gas Oven, Built-In Gas Range
Features
- Paint Woodwork
- Flooring: Carpet, Tile
- Number of fireplaces: 1
- Fireplace features: Gas Log
Interior area
- Total structure area: 1,624
- Total interior livable area: 1,624 sqft
Property
Parking
- Total spaces: 2
- Parking features: Garage
- Garage spaces: 2
Features
- Levels: One
- Stories: 1
- Has spa: Yes
- Spa features: Bath
Lot
- Size: 6,033 Square Feet
- Features: Interior Lot
Details
- Parcel number: 16409NONEIronFire73013
- Special conditions: None
Construction
Type & style
- Home type: SingleFamily
- Architectural style: Traditional
- Property subtype: Single Family Residence
Materials
- Brick & Frame
- Foundation: Slab
- Roof: Composition
Condition
- Year built: 2015
Utilities & green energy
- Utilities for property: Cable Available, High Speed Internet, Public
Community & HOA
HOA
- Has HOA: Yes
- Services included: Common Area Maintenance
- HOA fee: $250 annually
Location
- Region: Edmond
Financial & listing details
- Price per square foot: $185/sqft
- Tax assessed value: $235,330
- Annual tax amount: $2,994
- Date on market: 5/25/2026
- Listing terms: Cash,Conventional,Sell FHA or VA
- Electric utility on property: Yes
Estimated market value
$298,800
$284,000 - $314,000
$1,968/mo
Price history
| Date | Event | Price |
|---|---|---|
| 8/12/2026 | Price change | $299,900-1.6%$185/sqft |
Source:  MLSOK/OKCMAR as distributed by MLS GRID #1217601 Report a problem MLSOK/OKCMAR as distributed by MLS GRID #1217601 Report a problem | ||
| 6/11/2026 | Price change | $304,900-3.2%$188/sqft |
Source: MLSOK/OKCMAR as distributed by MLS GRID #1217601 Report a problem | ||
| 5/31/2026 | Price change | $314,900-1.6%$194/sqft |
Source: MLSOK/OKCMAR as distributed by MLS GRID #1217601 Report a problem | ||
| 5/25/2026 | Listed for sale | $319,900+60%$197/sqft |
Source: MLSOK/OKCMAR as distributed by MLS GRID #1217601 Report a problem | ||
| 5/11/2018 | Sold | $200,000-2.4%$123/sqft |
Source: MLSOK/OKCMAR as distributed by MLS GRID #809270 Report a problem | ||
| 3/19/2018 | Listed for sale | $205,000+4.1%$126/sqft |
Source: Harris Realty Company Inc. #809270 Report a problem | ||
| 12/4/2015 | Sold | $197,000$121/sqft |
Source: Agent Provided Report a problem | ||
Public tax history
| Year | Property taxes | Tax assessment |
|---|---|---|
| 2025 | $2,994 +3.4% | $25,885 +3% |
| 2024 | $2,895 +3.9% | $25,132 +3% |
| 2023 | $2,785 +2.2% | $24,399 +3% |
| 2022 | $2,725 +4.2% | $23,688 +3% |
| 2021 | $2,615 +1.6% | $22,999 +3% |
| 2020 | $2,573 +28.3% | $22,330 -0.2% |
| 2019 | $2,006 +0.2% | $22,385 +4.9% |
| 2018 | $2,002 -23.5% | $21,340 -1% |
| 2017 | $2,616 | $21,559 +1.8% |
| 2016 | $2,616 +2.4% | $21,174 +2432.8% |
| 2015 | $2,555 +2425.1% | $836 |
| 2014 | $101 | $836 |
| 2013 | -- | $836 |
| 2012 | -- | $836 |
Find assessor info on the county website
Monthly payment
Est. payment
Payment breakdown
Explore the cost of this home by adjusting the details. Changes won't be saved.Climate risks
Neighborhood: 73013
Nearby schools
Schools provided by the listing agent
- Elementary: Angie Debo ES
- Middle: Summit MS
- High: Santa Fe HS
Source: MLSOK/OKCMAR as distributed by MLS GRID. This data may not be complete. We recommend contacting the local school district to confirm school assignments for this home.
Similar homes
- $324,0003 bd2 ba1.8k sqft3404 NW 160th St, Edmond, OK 73013For Sale
 MLS ID #1231722, Daniel Vaquera Cervantes, Black Label Realty. MLSOK/OKCMAR as distributed by MLS GRID
 - $289,9003 bd2 ba1.6k sqft16004 Positano Dr, Edmond, OK 73013For Sale
 MLS ID #1252453, Kathleen Forrest, Metro Brokers of Oklahoma. MLSOK/OKCMAR as distributed by MLS GRID
 - $299,9943 bd2 ba1.8k sqft16212 Juliet Dr, Edmond, OK 73013For Sale
 MLS ID #1222510, Lori Morrissey, CB/Mike Jones Company. MLSOK/OKCMAR as distributed by MLS GRID
 - $345,0003 bd2 ba1.7k sqft3409 NW 161st St, Edmond, OK 73013For Sale
 MLS ID #1241840, Beatrice Cole, Metro First Realty. MLSOK/OKCMAR as distributed by MLS GRID
