Skip main navigation
For sale
  • Price cut: $200 (6/29)
    $344,800

    16404 Iron Fire Ct, Edmond, OK 73013

    3beds
    1,847sqft
    : 
    Loading
    Get pre-qualified
    Single Family Residence
    Built in 2013
    7,278 Square Feet Lot
    $341,100 Zestimate®
    $187/sqft
    $21/mo HOA

    What's special

    Sprinkler systemKnotty alder doorsBuilt-in hallway bookcaseDouble granite vanitiesJetted whirlpool tubSurround sound speakersQuartz countertops
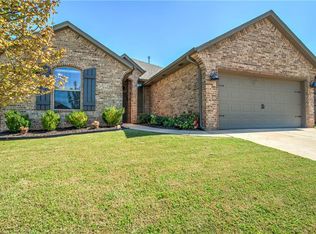
    EXCEPTIONAL CRAFTSMANSHIP | DESIGNER UPGRADES | PREMIUM LOCATION - Custom Built One-owner home by Denise Patterson Homes with quality finishes rarely seen in this price range - knotty alder doors, wood flooring throughout the main living areas, wide baseboards, 10-foot ceilings, and extensive crown molding. The impressive study features French doors and a dramatic arched-top window, creating the perfect work-from-home space. The kitchen is truly the heart of the home, showcasing floor-to-ceiling custom cabinetry, quartz countertops, an updated designer tile backsplash, under-cabinet lighting, glass-front display cabinets with LED backlighting, pull-out drawers, corner appliance garage, wine storage, and a stone accented island with breakfast bar. A premium Bosch appliance suite includes a 5-burner gas range, dishwasher, and microwave vented to the exterior. The spacious living room offers a floor-to-ceiling stone fireplace, surround sound speakers, and a wall of oversized windows overlooking the backyard and park beyond. The luxurious primary suite featuring a tray ceiling, large walk-in closet with built-in dresser, jetted whirlpool tub, double granite vanities, and a beautifully remodeled shower with stone accents, rain head, designer tile, and premium Delta fixtures. Additional highlights include a 2026 roof, 3-car tandem garage, F5 storm shelter, sprinkler system, water softener, custom mud bench, built-in hallway bookcase, laundry room with sink & abundant storage and an extended patio with surround sound, TV connections, and antique concrete finish. Located in highly sought-after Edmond Schools, this property backs directly to the neighborhood playground, basketball court, and picnic pavilion with a private gate providing convenient access—offering open views and no neighbors directly behind the home. IronStone addition is located just across from Rose Creek Golf Course with quick access to the Kilpatrick Turnpike, shopping, dining & entertainment!
    25 days
    |
    639
    |
    45
    |

    Likely to sell faster than

    Zillow last checked:

    Listing updated:

    Listed by:

    Chris Moore 405-308-0281,

    C21/Judge Fite Edmond

    Source: MLSOK/OKCMAR as distributed by MLS GRID,MLS#: 1234856MLS Logo

    Loading...

      Facts & features

      Interior

      Bedrooms & bathrooms
      • Bedrooms: 3
      • Bathrooms: 2
      • Full bathrooms: 2
      Heating
      • Has Heating (Unspecified Type)
      Cooling
      • Has cooling: Yes
      Appliances
      • Included: Dishwasher, Disposal, Microwave, Gas Oven, Gas Range
      • Laundry: Laundry Room
      Features
      • Stained Wood
      • Flooring: Carpet, Tile, Wood
      • Windows: Double Pane, Low-Emissivity Windows
      • Number of fireplaces: 1
      • Fireplace features: Gas Log
      Interior area
      • Total structure area: 1,847
      • Total interior livable area: 1,847 sqft

      Property

      Parking
      • Total spaces: 3
      • Parking features: Garage
      • Garage spaces: 3
      Features
      • Levels: One
      • Stories: 1
      • Patio & porch: Patio
      • Has spa: Yes
      • Spa features: Bath
      • Fencing: Wood
      Lot
      • Size: 7,278 Square Feet
      • Features: Interior Lot
      Details
      • Parcel number: 16404NONEIronFire73013
      • Special conditions: None

      Construction

      Type & style
      • Home type: SingleFamily
      • Architectural style: Traditional
      • Property subtype: Single Family Residence
      Materials
      • Brick
      • Foundation: Slab
      • Roof: Composition
      Condition
      • Year built: 2013
      Details
      • Builder name: Denise Patterson Custom Homes

      Utilities & green energy

      • Utilities for property: High Speed Internet, Public

      Community & HOA

      HOA
      • Has HOA: Yes
      • Services included: Greenbelt, Common Area Maintenance
      • HOA fee: $250 annually
      Location
      • Region: Edmond

      Financial & listing details

      • Price per square foot: $187/sqft
      • Tax assessed value: $261,414
      • Annual tax amount: $3,443
      • Date on market: 6/16/2026
      • Electric utility on property: Yes

        Estimated market value

        $341,100

        $324,000 - $358,000

        $2,085/mo

        Price history

        DateEventPrice
        6/29/2026Price change$344,800-0.1%$187/sqft
        Source: MLSOK/OKCMAR as distributed by MLS GRID #1234856 Report a problem
        6/16/2026Listed for sale$345,000+72.5%$187/sqft
        Source: MLSOK/OKCMAR as distributed by MLS GRID #1234856 Report a problem
        8/29/2013Sold$200,000+488.2%$108/sqft
        Source: Public Record Report a problem
        2/8/2013Sold$34,000$18/sqft
        Source: Public Record Report a problem

        Public tax history

        YearProperty taxesTax assessment
        2025$3,339 +3.4%$28,755 +3%
        2024$3,229 +3.9%$27,917 +3%
        2023$3,107 +2.2%$27,104 +3%
        2022$3,040 +4.2%$26,315 +3%
        2021$2,918 +1.6%$25,549 +3%
        2020$2,872 +29.5%$24,805 +0.7%
        2019$2,218 +3.1%$24,642 +3%
        2018$2,151 -23.2%$23,925 -0.7%
        2017$2,801 $24,089 +2.1%
        2016$2,801 +2.8%$23,594 +1%
        2015$2,726 +3.8%$23,349 +2.9%
        2014$2,625 $22,690 +2614.1%
        2013-- $836
        2012-- $836
        Find assessor info on the county website

        Monthly payment

        Est. payment

        Payment breakdown

        Explore the cost of this home by adjusting the details. Changes won't be saved.
        All calculations are estimates and provided by Zillow, Inc. for informational purposes only. Actual amounts may vary.
        HOA fees may include property taxes on listings classified as Co-Ops. Contact the listing agent and/or owner for fee details.
        Mortgage interest rates are dependent on a number of factors, including credit score, down payment, and repayment length. Interest rate data provided by Zillow Group Marketplace, Inc. as of 1/1/1970 from various mortgage lenders with which we have lead or other similar arrangements; the Estimated Payment is an average of those rates.
        See how much you could borrow to make a competitive offer.

        Climate risks

        Neighborhood: 73013

        Getting around

        13 / 100
        Car-Dependent
        19 / 100
        Somewhat Bikeable

        Nearby schools

        GreatSchools rating
        Schools provided by the listing agent
        • Elementary: Angie Debo ES
        • Middle: Summit MS
        • High: Santa Fe HS

        Source: MLSOK/OKCMAR as distributed by MLS GRID. This data may not be complete. We recommend contacting the local school district to confirm school assignments for this home.

        A local agent can set up tours, give advice and negotiate with sellers.

        Browse local experts

        Similar homes