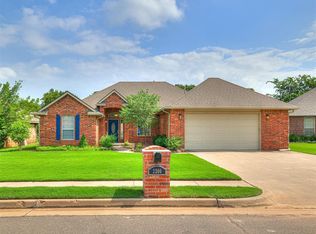
Welcome to 2308 Naples Way, a well-kept brick ranch in Edmond's Tuscany Villa neighborhood, within the Edmond Public Schools district. Brand-new carpet and soft neutral paint give the home a bright, move-in-ready feel from the moment you step inside. The living room is anchored by a tiled fireplace with gas logs and an electric starter, framed by built-in shelving, while a bay window fills the space with natural light. The kitchen has crisp white cabinetry and all-new stainless appliances, including a gas range, plus a generous pantry lined with shelving. It opens to a breakfast nook with a wall of windows overlooking the backyard. The primary suite features a private bath with a garden tub and double vanity. Three additional bedrooms and a second full bath completes this recently updated 1,892 sq ft single-story plan. Outside, enjoy the covered back patio and fenced yard, plus a 2-car attached garage. This cute little gem is move-in ready!
For sale
$318,000
2308 Naples Way, Edmond, OK 73034
4beds
1,892sqft
Single Family Residence
Built in 2005
8,581 Square Feet Lot
$-- Zestimate®
$168/sqft
$25/mo HOA
What's special
Well-kept brick ranchFenced yardBuilt-in shelvingBright move-in-ready feelCrisp white cabinetryCovered back patio
- 12 days
- 625
- 40
Likely to sell faster than
Zillow last checked:
Listing updated:
Listed by:
Kay Pratt 405-641-5754,
RE/MAX at Home
Source: MLSOK/OKCMAR as distributed by MLS GRID,MLS#: 1250801
Facts & features
Interior
Bedrooms & bathrooms
- Bedrooms: 4
- Bathrooms: 2
- Full bathrooms: 2
Heating
- Has Heating (Unspecified Type)
Cooling
- Has cooling: Yes
Features
- Number of fireplaces: 1
Interior area
- Total structure area: 1,892
- Total interior livable area: 1,892 sqft
Property
Parking
- Total spaces: 2
- Parking features: Garage
- Garage spaces: 2
Features
- Levels: One
- Stories: 1
Lot
- Size: 8,581 Square Feet
- Features: Interior Lot
Details
- Parcel number: 2308NONENaples73034
- Special conditions: None
Construction
Type & style
- Home type: SingleFamily
- Architectural style: Traditional
- Property subtype: Single Family Residence
Materials
- Brick & Frame
- Foundation: Slab
- Roof: Composition
Condition
- Year built: 2005
Community & HOA
HOA
- Has HOA: Yes
- Services included: Common Area Maintenance
- HOA fee: $300 annually
Location
- Region: Edmond
Financial & listing details
- Price per square foot: $168/sqft
- Tax assessed value: $271,056
- Annual tax amount: $3,135
- Date on market: 10/4/2026
Estimated market value
Not available
Estimated sales range
Not available
Not available
Price history
| Date | Event | Price |
|---|---|---|
| 10/4/2026 | Listed for sale | $318,000+67.8%$168/sqft |
Source:  MLSOK/OKCMAR as distributed by MLS GRID #1250801 Report a problem MLSOK/OKCMAR as distributed by MLS GRID #1250801 Report a problem | ||
| 6/22/2018 | Listing removed | $1,495$1/sqft |
Source: Top Choice Property Management Report a problem | ||
| 6/6/2018 | Listed for rent | $1,495+3.5%$1/sqft |
Source: Top Choice Property Management Report a problem | ||
| 1/14/2015 | Listing removed | $1,445$1/sqft |
Source: ONEprop OKC Report a problem | ||
| 11/27/2014 | Listed for rent | $1,445$1/sqft |
Source: ONEprop OKC Report a problem | ||
| 9/6/2005 | Sold | $189,500$100/sqft |
Source: Public Record Report a problem | ||
Public tax history
| Year | Property taxes | Tax assessment |
|---|---|---|
| 2025 | $3,135 +5.1% | $29,815 +5% |
| 2024 | $2,982 +5.8% | $28,396 +5% |
| 2023 | $2,819 +4.6% | $27,043 +5% |
| 2022 | $2,695 +5.5% | $25,756 +5% |
| 2021 | $2,555 +3% | $24,530 +4.2% |
| 2020 | $2,481 +14.8% | $23,540 +2.1% |
| 2019 | $2,162 +4.2% | $23,045 +4.2% |
| 2018 | $2,074 -12.6% | $22,110 -1.2% |
| 2017 | $2,374 | $22,384 -6.2% |
| 2016 | $2,374 -6% | $23,854 +5% |
| 2015 | $2,525 +6.8% | $22,718 +1.5% |
| 2014 | $2,364 | $22,390 +5% |
| 2013 | -- | $21,323 +1.3% |
| 2012 | -- | $21,050 +0.9% |
| 2011 | -- | $20,852 +1.1% |
| 2010 | -- | $20,628 -1.4% |
| 2009 | -- | $20,918 -1.3% |
| 2008 | -- | $21,187 +3.2% |
| 2007 | -- | $20,525 +2% |
| 2006 | -- | $20,127 +3120.3% |
| 2003 | -- | $625 |
Find assessor info on the county website
Monthly payment
Est. payment
Payment breakdown
Explore the cost of this home by adjusting the details. Changes won't be saved.Climate risks
Neighborhood: Tuscany Villa
Nearby schools
Schools provided by the listing agent
- Elementary: Will Rogers ES
- Middle: Central MS
- High: Memorial HS
Source: MLSOK/OKCMAR as distributed by MLS GRID. This data may not be complete. We recommend contacting the local school district to confirm school assignments for this home.

Similar homes
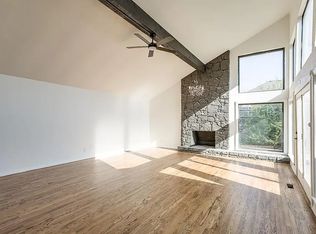
- $304,9004 bd2 ba1.7k sqft16104 Cantera Creek Dr, Edmond, OK 73013For Sale
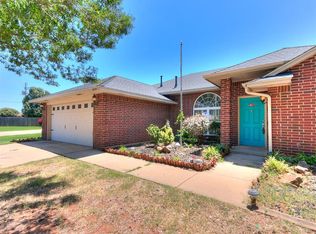 MLS ID #1254303, Shelli Irvin, Salt Real Estate Inc. MLSOK/OKCMAR as distributed by MLS GRID
 - $280,0003 bd2 ba1.6k sqft2309 Fallview Dr, Edmond, OK 73034For Sale
 MLS ID #1245677, Yuanjuan Fortune, RE/MAX at Home. MLSOK/OKCMAR as distributed by MLS GRID
 - $299,9904 bd2 ba1.8k sqft2409 Santa Monica St, Edmond, OK 73034For Sale
 MLS ID #1240457, Vanessa Resendiz, CB/Mike Jones Company. MLSOK/OKCMAR as distributed by MLS GRID
 - $310,0003 bd2 ba1.5k sqft6132 Oxnard St, Edmond, OK 73034For Sale
 MLS ID #1245688, Kelly Kennedy, LIME Realty. MLSOK/OKCMAR as distributed by MLS GRID
