This beautiful four-bedroom, two-bath home with a three-car garage located in the desirable Delmer Lakes community. The thoughtfully designed floor plan features tile flooring throughout the main living areas with comfortable carpeting in the bedrooms. The kitchen has cabinets to the ceiling, built in stainless steel appliances, decorative backsplash, and 3cm granite counter tops. The primary suite boasts a gorgeous ceiling detail, an attached bathroom with a dual sink vanity, walk in shower, whirlpool tub & large walk in closet while the walk-through laundry room provides convenient access directly to the primary closet—a practical feature that makes everyday living easier.
The covered back patio offers a wood burning fire place, TV and cable hookups, and a gas line for your grill. This home also provides a whole home air filtration system that will make breathing easy, Rinnai Tankless water heater to provide endless hot water, R-44 insulation and a TechShield radiant barrier to provide more energy efficiency! In the garage you will find a charging station for your electric vehicle.
A storm shelter located in the garage offers added peace of mind during Oklahoma weather. Beyond the home, Delmer Lakes offers wonderful neighborhood amenities including a catch-and-release fishing pond, basketball court, greenbelts, walking trails, and an attractive landscaped entrance with a water feature.
With four bedrooms, a three-car garage, functional design, and access to inviting community amenities, this home offers a wonderful combination of space, comfort, and lifestyle. Schedule your private showing and discover all this home has to offer!
For sale
$370,000
3032 Dudley Dr, Edmond, OK 73012
4beds
1,855sqft
Single Family Residence
Built in 2020
9,835 Square Feet Lot
$367,200 Zestimate®
$199/sqft
$48/mo HOA
What's special
Whirlpool tubThree-car garageDecorative backsplash
- 15 days
- 287
- 25
Likely to sell faster than
Zillow last checked:
Listing updated:
Listed by:
Robert Buxton 405-816-3600,
LRE Realty, LLC
Source: MLSOK/OKCMAR as distributed by MLS GRID,MLS#: 1250871
Facts & features
Interior
Bedrooms & bathrooms
- Bedrooms: 4
- Bathrooms: 2
- Full bathrooms: 2
Primary bedroom
- Description: Ceiling Fan,Double Vanities
Bedroom
- Description: Ceiling Fan
Bedroom
- Description: Ceiling Fan
Bedroom
- Description: Ceiling Fan
Kitchen
- Description: Eating Space,Island,Kitchen,Pantry
Other
- Description: Ceiling Fan,Fireplace
Heating
- Central
Cooling
- Has cooling: Yes
Appliances
- Included: Dishwasher, Disposal, Microwave, Built-In Gas Oven, Built-In Gas Range
Features
- Paint Woodwork
- Flooring: Carpet, Tile
- Windows: Double Pane, Vinyl Frame
- Number of fireplaces: 1
- Fireplace features: Gas Log
Interior area
- Total structure area: 1,855
- Total interior livable area: 1,855 sqft
Video & virtual tour
Property
Parking
- Total spaces: 3
- Parking features: Garage
- Garage spaces: 3
Features
- Levels: One
- Stories: 1
- Fencing: Wood
Lot
- Size: 9,835 Square Feet
- Features: Interior Lot
Details
- Parcel number: 3032NONEDudley73012
- Special conditions: None
Construction
Type & style
- Home type: SingleFamily
- Architectural style: Dallas
- Property subtype: Single Family Residence
Materials
- Brick & Frame
- Foundation: Conventional
- Roof: Composition
Condition
- Year built: 2020
Details
- Builder name: Homes By Taber
Utilities & green energy
- Utilities for property: Cable Available, Public
Community & HOA
HOA
- Has HOA: Yes
- Services included: Common Area Maintenance
- HOA fee: $575 annually
Location
- Region: Edmond
Financial & listing details
- Price per square foot: $199/sqft
- Tax assessed value: $321,261
- Annual tax amount: $3,610
- Date on market: 10/8/2026
- Electric utility on property: Yes
Estimated market value
$367,200
$349,000 - $386,000
$2,122/mo
Price history
| Date | Event | Price |
|---|---|---|
| 10/8/2026 | Listed for sale | $370,000+26.3%$199/sqft |
Source:  MLSOK/OKCMAR as distributed by MLS GRID #1250871 Report a problem MLSOK/OKCMAR as distributed by MLS GRID #1250871 Report a problem | ||
| 11/30/2020 | Sold | $293,055$158/sqft |
Source: MLSOK/OKCMAR as distributed by MLS GRID #930361 Report a problem | ||
Public tax history
| Year | Property taxes | Tax assessment |
|---|---|---|
| 2025 | $3,611 +3.2% | $35,338 +3% |
| 2024 | $3,498 +3.9% | $34,309 +3% |
| 2023 | $3,368 +2.7% | $33,310 +3% |
| 2022 | $3,279 +0.5% | $32,340 |
| 2021 | $3,264 +2762% | $32,340 +2888.9% |
| 2020 | $114 | $1,082 |
Find assessor info on the county website
Monthly payment
Est. payment
Payment breakdown
Explore the cost of this home by adjusting the details. Changes won't be saved.Climate risks
Neighborhood: 73012
Nearby schools
Schools provided by the listing agent
- Elementary: Frontier ES
- Middle: Heartland MS
- High: Santa Fe HS
Source: MLSOK/OKCMAR as distributed by MLS GRID. This data may not be complete. We recommend contacting the local school district to confirm school assignments for this home.
Similar homes
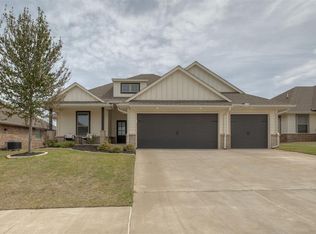
- $369,9003 bd2 ba2.1k sqft2309 Pueblos Rd, Edmond, OK 73012For Sale
 MLS ID #1255282, Steven Morren, Sterling Real Estate. MLSOK/OKCMAR as distributed by MLS GRID
 - $329,9003 bd2 ba1.8k sqft18512 Winamack Rd, Edmond, OK 73012For Sale
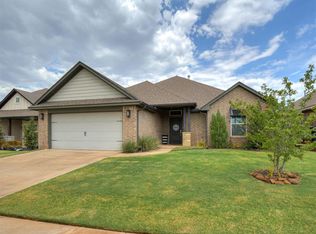 MLS ID #1255079, Terra Hunter, Bold Real Estate, LLC. MLSOK/OKCMAR as distributed by MLS GRID
 - $344,9503 bd2 ba1.7k sqft3724 Standing Rock Ave, Edmond, OK 73012For Sale
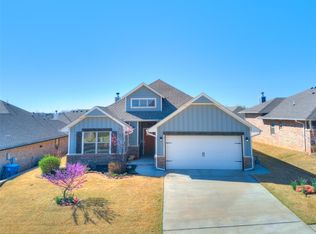 MLS ID #1222796, Jason Ferguson, Pinnacle Real Estate. MLSOK/OKCMAR as distributed by MLS GRID
 - $380,0004 bd2 ba1.9k sqft3313 NW 187th St, Edmond, OK 73012For Sale
 MLS ID #1240727, Jami Parker, Chinowth & Cohen. MLSOK/OKCMAR as distributed by MLS GRID
