VERY NICE PRICE IMPROVEMENT!!! Welcome to 3317 NW 187th St, where comfort and charm unite in perfect harmony. Step through the inviting entrance, and you'll immediately be greeted by the warmth of this thoughtfully designed home, offering an oasis of tranquility and style in Edmond.
?? The bright and spacious living area, complete with elegant finishes and an open floor plan, serves as the heart of this home. Imagine cozy evenings spent by the fireplace, laughter echoing off the walls as you create cherished memories with loved ones. The kitchen, a culinary enthusiast's dream, invites you to dine and entertain, with ample counter space and modern fixtures set to inspire your inner chef.
?? Retreat to the master suite, a serene sanctuary featuring soft, soothing tones. The ensuite bath promises relaxation, with its sleek design and comforting ambiance, providing a perfect escape after a long day. Two additional bedrooms offer flexibility for family, guests, or that coveted home office space.
?? Outside, a well-manicured yard beckons for morning coffees and weekend barbecues. Tucked away in a serene neighborhood yet conveniently close to local shops and parks, this location offers the best of both worlds.
? Don’t miss your chance to call this charming haven your own. Your next chapter begins here, schedule your private tour today and embark on a journey to make 3317 NW 187th St your forever home!
For sale
Price cut: $20K (8/30)
$309,900
3317 NW 187th St, Edmond, OK 73012
3beds
1,533sqft
Single Family Residence
Built in 2020
8,258 Square Feet Lot
$309,100 Zestimate®
$202/sqft
$50/mo HOA
What's special
Modern fixturesElegant finishesInviting entranceWell-manicured yardOpen floor planAmple counter space
- 89 days
- 484
- 43
Zillow last checked:
Listing updated:
Listed by:
Kimi George 405-824-7653,
Metro First Realty of Edmond
Source: MLSOK/OKCMAR as distributed by MLS GRID,MLS#: 1238913
Facts & features
Interior
Bedrooms & bathrooms
- Bedrooms: 3
- Bathrooms: 2
- Full bathrooms: 2
Heating
- Has Heating (Unspecified Type)
Cooling
- Has cooling: Yes
Appliances
- Included: Free-Standing Gas Oven
Features
- Paint Woodwork
- Flooring: Carpet, Tile, Wood
- Number of fireplaces: 1
- Fireplace features: Gas Log
Interior area
- Total structure area: 1,533
- Total interior livable area: 1,533 sqft
Property
Parking
- Total spaces: 2
- Parking features: Concrete
- Garage spaces: 2
Features
- Levels: One
- Stories: 1
- Has spa: Yes
- Spa features: Bath
- Fencing: Wood
Lot
- Size: 8,258 Square Feet
- Features: Interior Lot
Details
- Parcel number: 3317NW187th73012
- Special conditions: None
Construction
Type & style
- Home type: SingleFamily
- Architectural style: Craftsman
- Property subtype: Single Family Residence
Materials
- Brick & Frame
- Foundation: Slab
- Roof: Composition
Condition
- Year built: 2020
Community & HOA
HOA
- Has HOA: Yes
- Services included: Common Area Maintenance, Pool, Recreation Facility
- HOA fee: $600 annually
Location
- Region: Edmond
Financial & listing details
- Price per square foot: $202/sqft
- Tax assessed value: $300,836
- Annual tax amount: $4,285
- Date on market: 7/10/2026
- Listing terms: Cash,Conventional,Sell FHA or VA
Estimated market value
$309,100
$294,000 - $325,000
$1,904/mo
Price history
| Date | Event | Price |
|---|---|---|
| 8/30/2026 | Price change | $309,900-6.1%$202/sqft |
Source:  MLSOK/OKCMAR as distributed by MLS GRID #1238913 Report a problem MLSOK/OKCMAR as distributed by MLS GRID #1238913 Report a problem | ||
| 8/24/2026 | Price change | $329,900-2.9%$215/sqft |
Source: MLSOK/OKCMAR as distributed by MLS GRID #1238913 Report a problem | ||
| 7/29/2026 | Price change | $339,900-2.9%$222/sqft |
Source: MLSOK/OKCMAR as distributed by MLS GRID #1238913 Report a problem | ||
| 7/21/2026 | Price change | $349,900-5.4%$228/sqft |
Source: MLSOK/OKCMAR as distributed by MLS GRID #1238913 Report a problem | ||
| 7/10/2026 | Listed for sale | $369,900+52%$241/sqft |
Source: MLSOK/OKCMAR as distributed by MLS GRID #1238913 Report a problem | ||
| 9/4/2020 | Sold | $243,340+391.6%$159/sqft |
Source: MLSOK/OKCMAR as distributed by MLS GRID #916348 Report a problem | ||
| 4/16/2020 | Sold | $49,500$32/sqft |
Source: Public Record Report a problem | ||
Public tax history
| Year | Property taxes | Tax assessment |
|---|---|---|
| 2025 | $4,286 +3.7% | $33,091 +5% |
| 2024 | $4,132 +4.7% | $31,515 +5% |
| 2023 | $3,948 +6% | $30,015 +5% |
| 2022 | $3,724 +7.2% | $28,586 +5% |
| 2021 | $3,475 +5144.9% | $27,225 +5345% |
| 2020 | $66 | $500 |
Find assessor info on the county website
Monthly payment
Est. payment
Payment breakdown
Explore the cost of this home by adjusting the details. Changes won't be saved.Climate risks
Neighborhood: 73012
Nearby schools
Schools provided by the listing agent
- Elementary: Grove Valley ES
- Middle: Deer Creek Intermediate School,Deer Creek MS
- High: Deer Creek HS
Source: MLSOK/OKCMAR as distributed by MLS GRID. This data may not be complete. We recommend contacting the local school district to confirm school assignments for this home.

Similar homes
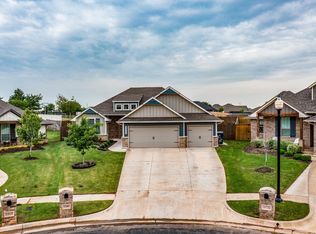
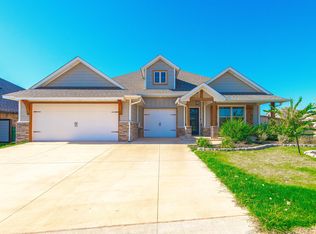
- $299,0003 bd2 ba1.4k sqft2901 NW 188th St, Edmond, OK 73012For Sale
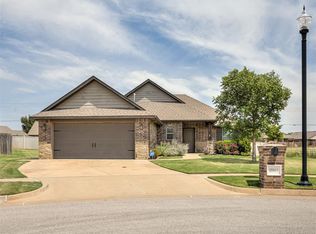 MLS ID #1251785, Bart Terrell, Flotilla Real Estate Partners. MLSOK/OKCMAR as distributed by MLS GRID
 - $349,9003 bd2 ba1.6k sqft2400 NW 179th Ter, Edmond, OK 73012For Sale
 MLS ID #1251994, Elizabeth Jones, Keller Williams Realty Elite. MLSOK/OKCMAR as distributed by MLS GRID
 - $259,9003 bd2 ba1.3k sqft19628 Brookville Dr, Edmond, OK 73012For Sale
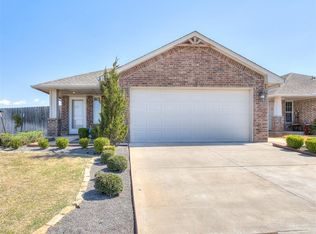 MLS ID #1249456, Terra Hunter, Bold Real Estate, LLC. MLSOK/OKCMAR as distributed by MLS GRID
 - $314,9003 bd2 ba1.4k sqft3717 NW 177th St, Edmond, OK 73012For Sale
 MLS ID #1228480, Steven Morren, Sterling Real Estate. MLSOK/OKCMAR as distributed by MLS GRID
