If you've been looking for a home that's move-in ready without sacrificing style or space, this one deserves a look.
Walking through the front door, you're immediately greeted by an open layout, tall ceilings, and a living room that feels both spacious and comfortable. The stone fireplace with its custom wood mantel creates the perfect focal point and gives the space a warm, inviting feel.
The kitchen was built for everyday living, featuring granite countertops, a farmhouse sink, stainless steel appliances, gas cooking, and plenty of cabinet space. Whether you're hosting friends, helping with homework at the island, or just enjoying a quiet evening at home, this layout makes it easy.
The primary suite offers a private retreat with plenty of room to unwind, while the additional bedrooms provide flexibility for family, guests, or a home office.
Step outside and you'll find one of my favorite parts of the home—a covered back patio that's perfect for relaxing, grilling, or watching the kids and pets enjoy the backyard. The fenced yard offers plenty of room to make it your own.
Located in Edmond with convenient access to shopping, dining, and everyday amenities, this home offers the space, features, and location that so many buyers are searching for.
Come see for yourself why this one feels like home.
For sale
$324,000
3404 NW 160th St, Edmond, OK 73013
3beds
1,805sqft
Single Family Residence
Built in 2018
6,473 Square Feet Lot
$320,500 Zestimate®
$180/sqft
$25/mo HOA
What's special
Open layoutStainless steel appliancesPlenty of cabinet spaceGranite countertopsCovered back patioFarmhouse sinkGas cooking
- 135 days
- 157
- 10
Zillow last checked:
Listing updated:
Listed by:
Daniel Vaquera Cervantes 405-510-2382,
Black Label Realty
Source: MLSOK/OKCMAR as distributed by MLS GRID,MLS#: 1231722
Facts & features
Interior
Bedrooms & bathrooms
- Bedrooms: 3
- Bathrooms: 2
- Full bathrooms: 2
Heating
- Has Heating (Unspecified Type)
Cooling
- Has cooling: Yes
Features
- Number of fireplaces: 1
- Fireplace features: Gas Log
Interior area
- Total structure area: 1,805
- Total interior livable area: 1,805 sqft
Property
Parking
- Total spaces: 2
- Parking features: Garage
- Garage spaces: 2
Features
- Levels: One
- Stories: 1
- Patio & porch: Patio
Lot
- Size: 6,473 Square Feet
- Features: Interior Lot
Details
- Parcel number: 3404NW160th73013
- Special conditions: None
Construction
Type & style
- Home type: SingleFamily
- Architectural style: Traditional
- Property subtype: Single Family Residence
Materials
- Brick & Frame
- Foundation: Slab
Condition
- Year built: 2018
Community & HOA
HOA
- Has HOA: Yes
- Services included: Common Area Maintenance
- HOA fee: $300 annually
Location
- Region: Edmond
Financial & listing details
- Price per square foot: $180/sqft
- Tax assessed value: $280,173
- Annual tax amount: $3,708
- Date on market: 5/29/2026
Estimated market value
$320,500
$304,000 - $337,000
$2,077/mo
Price history
| Date | Event | Price |
|---|---|---|
| 5/29/2026 | Listed for sale | $324,000$180/sqft |
Source:  MLSOK/OKCMAR as distributed by MLS GRID #1231722 Report a problem MLSOK/OKCMAR as distributed by MLS GRID #1231722 Report a problem | ||
| 5/28/2026 | Listing removed | $324,000$180/sqft |
Source: MLSOK/OKCMAR as distributed by MLS GRID #1224586 Report a problem | ||
| 4/16/2026 | Listed for sale | $324,000$180/sqft |
Source: MLSOK/OKCMAR as distributed by MLS GRID #1224586 Report a problem | ||
| 4/15/2026 | Listing removed | $324,000$180/sqft |
Source: MLSOK/OKCMAR as distributed by MLS GRID #1214263 Report a problem | ||
| 4/3/2026 | Price change | $324,000-1.5%$180/sqft |
Source: MLSOK/OKCMAR as distributed by MLS GRID #1214263 Report a problem | ||
| 2/23/2026 | Price change | $329,000-3.2%$182/sqft |
Source: MLSOK/OKCMAR as distributed by MLS GRID #1214263 Report a problem | ||
| 2/13/2026 | Listed for sale | $340,000+60.2%$188/sqft |
Source: MLSOK/OKCMAR as distributed by MLS GRID #1214263 Report a problem | ||
| 12/11/2018 | Sold | $212,252$118/sqft |
Source: MLSOK/OKCMAR as distributed by MLS GRID #825267 Report a problem | ||
Public tax history
| Year | Property taxes | Tax assessment |
|---|---|---|
| 2025 | $3,708 +5.3% | $30,818 +5% |
| 2024 | $3,521 +5.8% | $29,350 +5% |
| 2023 | $3,327 +4.1% | $27,953 +5% |
| 2022 | $3,197 +6.1% | $26,622 +5% |
| 2021 | $3,014 +3.2% | $25,355 +4.8% |
| 2020 | $2,919 +27.4% | $24,200 -0.9% |
| 2019 | $2,291 +3034.6% | $24,420 +3034.8% |
| 2018 | $73 -22.6% | $779 +0.1% |
| 2017 | $94 | $778 |
| 2016 | $94 +0.6% | $778 |
| 2015 | $94 -0.3% | $778 |
| 2014 | $94 | $778 |
Find assessor info on the county website
Monthly payment
Est. payment
Payment breakdown
Explore the cost of this home by adjusting the details. Changes won't be saved.Climate risks
Neighborhood: 73013
Nearby schools
Schools provided by the listing agent
- Elementary: Angie Debo ES
- Middle: Summit MS
- High: Santa Fe HS
Source: MLSOK/OKCMAR as distributed by MLS GRID. This data may not be complete. We recommend contacting the local school district to confirm school assignments for this home.


Similar homes
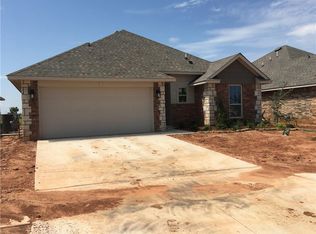
- $345,0003 bd2 ba1.7k sqft3409 NW 161st St, Edmond, OK 73013For Sale
 MLS ID #1241840, Beatrice Cole, Metro First Realty. MLSOK/OKCMAR as distributed by MLS GRID
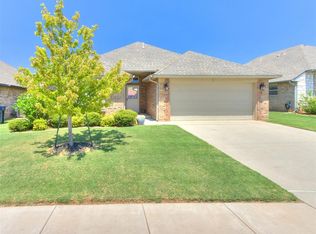
 - $394,9493 bd4 ba2.6k sqft16400 Winding Park Dr, Edmond, OK 73013For Sale
 MLS ID #1214013, Huiyang Gao, Century 21 First Choice Realty. MLSOK/OKCMAR as distributed by MLS GRID
 - $267,5003 bd2 ba1.5k sqft3420 NW 161st St, Edmond, OK 73013For Sale
 MLS ID #1246779, Pat Slack, RE/MAX Pros. MLSOK/OKCMAR as distributed by MLS GRID
 - $322,0003 bd3 ba2k sqft15624 Traditions Dr, Edmond, OK 73013For Sale
 MLS ID #1247906, Amber Waswo, Modern Abode Realty. MLSOK/OKCMAR as distributed by MLS GRID
