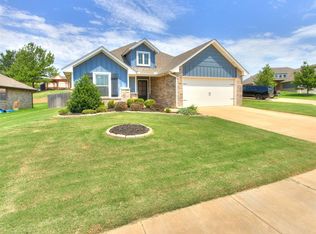
This open and spacious 3-bedroom, 2-bathroom home offers a second living area, office, or 4th-bedroom option. With its clean, bright spaces, tall ceilings, and linear fireplace, this home has a contemporary appeal while maintaining a warm and inviting vibe.
The main living area is large and open to the kitchen. The kitchen features a center island, pantry, gas cooking, quartz countertops, and a designer tile backsplash. Double doors lead into a large bonus room that could be used as an office, den, or fourth bedroom.
The primary bedroom has an ensuite bathroom with double sinks, a soaking tub, and a shower accented with more designer tile, all leading to a large walk-in closet. The secondary bedrooms share a bathroom, and there is a separate laundry/utility room. A mud bench off the garage entry creates the perfect landing spot for shoes and bags.
The backyard feels very private; use the retaining wall as part of your outdoor entertaining space, project movies or sporting events, or create a custom mural. Have peace of mind with the storm shelter in the garage.
The neighborhood offers walking trails and a splash pad/playground that rivals theme parks! Located in the coveted Deer Creek school district and just directly adjacent to all of the newest shopping and dining, there is no better location. With all of its amenities and upgrades, come see why this home offers a better value than a brand-new home.
For sale
Price cut: $4.4K (8/17)
$345,000
3821 NW 177th St, Edmond, OK 74636
3beds
1,850sqft
Single Family Residence
Built in 2022
5,749 Square Feet Lot
$-- Zestimate®
$186/sqft
$21/mo HOA
What's special
Large walk-in closetSoaking tubQuartz countertopsLinear fireplaceDesigner tile backsplashGas cookingTall ceilings
- 129 days
- 155
- 29
Zillow last checked:
Listing updated:
Listed by:
Tyler Sellers 405-229-6351,
Flotilla Real Estate Partners
Source: MLSOK/OKCMAR as distributed by MLS GRID,MLS#: 1234802
Facts & features
Interior
Bedrooms & bathrooms
- Bedrooms: 3
- Bathrooms: 2
- Full bathrooms: 2
Heating
- Has Heating (Unspecified Type)
Cooling
- Has cooling: Yes
Appliances
- Included: Dishwasher, Disposal, Microwave, Water Heater, Gas Range
- Laundry: Laundry Room
Features
- Combo Woodwork, Paint Woodwork, Stained Wood
- Flooring: Carpet, Tile, Wood
- Windows: Window Treatments, Double Pane Windows
- Number of fireplaces: 1
- Fireplace features: Other
Interior area
- Total structure area: 1,850
- Total interior livable area: 1,850 sqft
Property
Parking
- Total spaces: 2
- Parking features: Garage
- Garage spaces: 2
Features
- Levels: One
- Stories: 1
- Patio & porch: Patio, Porch
- Exterior features: Rain Gutters
- Fencing: Wood
Lot
- Size: 5,749 Square Feet
- Features: Interior Lot
Details
- Parcel number: 3821NW177th73012
- Special conditions: None
Construction
Type & style
- Home type: SingleFamily
- Architectural style: Contemporary,Traditional
- Property subtype: Single Family Residence
Materials
- Brick, Brick & Frame
- Foundation: Slab
- Roof: Composition
Condition
- Year built: 2022
Details
- Warranty included: Yes
Utilities & green energy
- Utilities for property: Cable Available, Public
Community & HOA
HOA
- Has HOA: Yes
- Services included: Greenbelt
- HOA fee: $250 annually
Location
- Region: Edmond
Financial & listing details
- Price per square foot: $186/sqft
- Tax assessed value: $355,500
- Annual tax amount: $4,934
- Date on market: 6/16/2026
- Listing terms: Cash,Conventional,Sell FHA or VA,VA
- Electric utility on property: Yes
Estimated market value
Not available
Estimated sales range
Not available
Not available
Price history
| Date | Event | Price |
|---|---|---|
| 8/17/2026 | Price change | $345,000-1.3%$186/sqft |
Source:  MLSOK/OKCMAR as distributed by MLS GRID #1234802 Report a problem MLSOK/OKCMAR as distributed by MLS GRID #1234802 Report a problem | ||
| 7/30/2026 | Price change | $349,4000%$189/sqft |
Source: MLSOK/OKCMAR as distributed by MLS GRID #1234802 Report a problem | ||
| 7/23/2026 | Price change | $349,5000%$189/sqft |
Source: MLSOK/OKCMAR as distributed by MLS GRID #1234802 Report a problem | ||
| 7/17/2026 | Price change | $349,6000%$189/sqft |
Source: MLSOK/OKCMAR as distributed by MLS GRID #1234802 Report a problem | ||
| 7/10/2026 | Price change | $349,7000%$189/sqft |
Source: MLSOK/OKCMAR as distributed by MLS GRID #1234802 Report a problem | ||
| 7/3/2026 | Price change | $349,8000%$189/sqft |
Source: MLSOK/OKCMAR as distributed by MLS GRID #1234802 Report a problem | ||
| 6/26/2026 | Price change | $349,9000%$189/sqft |
Source: MLSOK/OKCMAR as distributed by MLS GRID #1234802 Report a problem | ||
| 6/16/2026 | Listed for sale | $350,000+7.7%$189/sqft |
Source: MLSOK/OKCMAR as distributed by MLS GRID #1234802 Report a problem | ||
| 1/12/2024 | Sold | $325,000-1.5%$176/sqft |
Source: MLSOK/OKCMAR as distributed by MLS GRID #1033161 Report a problem | ||
| 12/15/2023 | Pending sale | $329,989$178/sqft |
Source: MLSOK/OKCMAR as distributed by MLS GRID #1033161 Report a problem | ||
| 12/14/2023 | Price change | $329,989-1.4%$178/sqft |
Source: MLSOK/OKCMAR as distributed by MLS GRID #1033161 Report a problem | ||
| 11/14/2023 | Price change | $334,811-1.5%$181/sqft |
Source: MLSOK/OKCMAR as distributed by MLS GRID #1033161 Report a problem | ||
| 10/2/2023 | Price change | $339,811-2.9%$184/sqft |
Source: MLSOK/OKCMAR as distributed by MLS GRID #1033161 Report a problem | ||
| 9/26/2023 | Price change | $349,811-1.4%$189/sqft |
Source: MLSOK/OKCMAR as distributed by MLS GRID #1033161 Report a problem | ||
| 9/25/2023 | Listed for sale | $354,861$192/sqft |
Source: MLSOK/OKCMAR as distributed by MLS GRID #1033161 Report a problem | ||
| 9/15/2023 | Pending sale | $354,861$192/sqft |
Source: MLSOK/OKCMAR as distributed by MLS GRID #1033161 Report a problem | ||
| 8/1/2023 | Price change | $354,861-1.4%$192/sqft |
Source: MLSOK/OKCMAR as distributed by MLS GRID #1033161 Report a problem | ||
| 7/17/2023 | Price change | $359,861-1.4%$195/sqft |
Source: MLSOK/OKCMAR as distributed by MLS GRID #1033161 Report a problem | ||
| 7/10/2023 | Price change | $364,861-1.3%$197/sqft |
Source: MLSOK/OKCMAR as distributed by MLS GRID #1033161 Report a problem | ||
| 7/3/2023 | Price change | $369,761-1.1%$200/sqft |
Source: MLSOK/OKCMAR as distributed by MLS GRID #1033161 Report a problem | ||
| 5/23/2023 | Price change | $373,761+2.5%$202/sqft |
Source: MLSOK/OKCMAR as distributed by MLS GRID #1033161 Report a problem | ||
| 11/28/2022 | Price change | $364,761-2%$197/sqft |
Source: MLSOK/OKCMAR as distributed by MLS GRID #1033161 Report a problem | ||
| 10/6/2022 | Listed for sale | $372,205+700.4%$201/sqft |
Source: MLSOK/OKCMAR as distributed by MLS GRID #1033161 Report a problem | ||
| 9/21/2022 | Sold | $46,500$25/sqft |
Source: Public Record Report a problem | ||
Public tax history
| Year | Property taxes | Tax assessment |
|---|---|---|
| 2025 | $4,935 +3709.3% | $39,105 +3858% |
| 2024 | $130 -0.3% | $988 |
| 2023 | $130 | $988 |
Find assessor info on the county website
Monthly payment
Est. payment
Payment breakdown
Explore the cost of this home by adjusting the details. Changes won't be saved.Climate risks
Neighborhood: 74636
Nearby schools
Schools provided by the listing agent
- Elementary: Deer Creek ES
- Middle: Deer Creek MS
- High: Deer Creek HS
Source: MLSOK/OKCMAR as distributed by MLS GRID. This data may not be complete. We recommend contacting the local school district to confirm school assignments for this home.


Similar homes
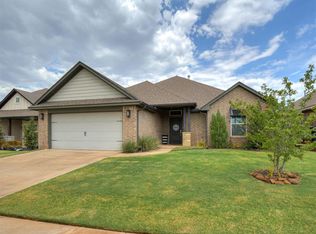
- $329,9003 bd2 ba1.8k sqft18512 Winamack Rd, Edmond, OK 73012For Sale
 MLS ID #1255079, Terra Hunter, Bold Real Estate, LLC. MLSOK/OKCMAR as distributed by MLS GRID
 - $349,9003 bd2 ba1.6k sqft2400 NW 179th Ter, Edmond, OK 73012For Sale
 MLS ID #1251994, Elizabeth Jones, Keller Williams Realty Elite. MLSOK/OKCMAR as distributed by MLS GRID
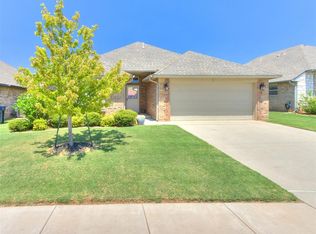
 - $345,0003 bd2 ba1.7k sqft3409 NW 161st St, Edmond, OK 73013For Sale
 MLS ID #1241840, Beatrice Cole, Metro First Realty. MLSOK/OKCMAR as distributed by MLS GRID
 - $309,9003 bd2 ba1.5k sqft3317 NW 187th St, Edmond, OK 73012For Sale
 MLS ID #1238913, Kimi George, Metro First Realty of Edmond. MLSOK/OKCMAR as distributed by MLS GRID
