Quality-built from the ground up with a continuous footing foundation (not typical pier-and-beam), a step up in structural support and durability. Welcome to The Chateaus at Rose Lake! An intimate gated enclave nestled in Northwest Edmond. This brand-new home offers a modern design. Enjoy open-concept living with a cozy fireplace and large windows, kitchen with Samsung stainless steel appliances, quartz counter tops and a large island. The primary suite bath is equipped with a garden tub, walk in shower and generous closet opening to the laundry room. Complete with a four bedroom and a 3 car garage! With top-rated Deer Creek schools, shopping, and dining just minutes away, this is a rare opportunity to own a home in one of the area’s most desirable locations. OKC utilities, Deer Creek Schools, and an Edmond address. Don’t miss your chance to be part of this exclusive community—schedule your private tour today!
For sale
Price cut: $20 (10/1)
$339,675
3309 NW 178th Ter, Edmond, OK 73012
4beds
1,753sqft
Single Family Residence
Built in 2025
5,998 Square Feet Lot
$-- Zestimate®
$194/sqft
$38/mo HOA
What's special
Modern designWalk in showerOpen-concept livingQuartz counter topsIntimate gated enclaveCozy fireplaceLarge island
- 101 days
- 225
- 39
Zillow last checked:
Listing updated:
Listed by:
Mandy Renee 405-514-9397,
Chinowth & Cohen
Source: MLSOK/OKCMAR as distributed by MLS GRID,MLS#: 1237918
Facts & features
Interior
Bedrooms & bathrooms
- Bedrooms: 4
- Bathrooms: 2
- Full bathrooms: 2
Primary bedroom
- Description: Double Vanities,Shower,Tub,Walk In Closet
Bathroom
- Description: Full Bath
Kitchen
- Description: Island,Pantry
Living room
- Description: Eating Space
Heating
- Has Heating (Unspecified Type)
Cooling
- Has cooling: Yes
Appliances
- Included: Dishwasher, Disposal, Microwave, Water Heater, Free-Standing Gas Range
Features
- Flooring: Carpet, Tile
- Windows: Low E, Vinyl Frame
- Number of fireplaces: 1
- Fireplace features: Gas Log
Interior area
- Total structure area: 1,753
- Total interior livable area: 1,753 sqft
Property
Parking
- Total spaces: 3
- Parking features: Concrete
- Garage spaces: 3
Features
- Levels: One
- Stories: 1
Lot
- Size: 5,998 Square Feet
- Features: Interior Lot
Details
- Parcel number: 3309NW178th73012
- Special conditions: None
Construction
Type & style
- Home type: SingleFamily
- Architectural style: Dallas
- Property subtype: Single Family Residence
Materials
- Brick & Frame
- Foundation: Slab
- Roof: Composition
Condition
- Year built: 2025
Details
- Builder name: Green Haven Homes
- Warranty included: Yes
Utilities & green energy
- Utilities for property: Cable Available, High Speed Internet, Public
Community & HOA
HOA
- Has HOA: Yes
- Services included: Gated Entry, Greenbelt
- HOA fee: $450 annually
Location
- Region: Edmond
Financial & listing details
- Price per square foot: $194/sqft
- Tax assessed value: $3,143
- Annual tax amount: $999
- Date on market: 7/7/2026
- Listing terms: Cash,Conventional,Sell FHA or VA
- Electric utility on property: Yes
Estimated market value
Not available
Estimated sales range
Not available
Not available
Price history
| Date | Event | Price |
|---|---|---|
| 10/1/2026 | Price change | $339,6750%$194/sqft |
Source:  MLSOK/OKCMAR as distributed by MLS GRID #1237918 Report a problem MLSOK/OKCMAR as distributed by MLS GRID #1237918 Report a problem | ||
| 9/26/2026 | Price change | $339,6950%$194/sqft |
Source: MLSOK/OKCMAR as distributed by MLS GRID #1237918 Report a problem | ||
| 9/11/2026 | Price change | $339,7000%$194/sqft |
Source: MLSOK/OKCMAR as distributed by MLS GRID #1237918 Report a problem | ||
| 9/8/2026 | Price change | $339,7250%$194/sqft |
Source: MLSOK/OKCMAR as distributed by MLS GRID #1237918 Report a problem | ||
| 8/27/2026 | Price change | $339,7500%$194/sqft |
Source: MLSOK/OKCMAR as distributed by MLS GRID #1237918 Report a problem | ||
| 8/22/2026 | Price change | $339,7750%$194/sqft |
Source: MLSOK/OKCMAR as distributed by MLS GRID #1237918 Report a problem | ||
| 8/20/2026 | Price change | $339,8000%$194/sqft |
Source: MLSOK/OKCMAR as distributed by MLS GRID #1237918 Report a problem | ||
| 7/7/2026 | Price change | $339,900-1.4%$194/sqft |
Source: MLSOK/OKCMAR as distributed by MLS GRID #1237918 Report a problem | ||
| 5/8/2026 | Listed for sale | $344,900$197/sqft |
Source: MLSOK/OKCMAR as distributed by MLS GRID #1180081 Report a problem | ||
| 3/17/2026 | Pending sale | $344,900$197/sqft |
Source: MLSOK/OKCMAR as distributed by MLS GRID #1180081 Report a problem | ||
| 1/10/2026 | Listed for sale | $344,9000%$197/sqft |
Source: MLSOK/OKCMAR as distributed by MLS GRID #1180081 Report a problem | ||
| 1/30/2025 | Listed for sale | $345,000+1.5%$197/sqft |
Source: MLSOK/OKCMAR as distributed by MLS GRID #1150797 Report a problem | ||
| 7/3/2024 | Listed for sale | $339,900$194/sqft |
Source: MLSOK/OKCMAR as distributed by MLS GRID #1123677 Report a problem | ||
Public tax history
| Year | Property taxes | Tax assessment |
|---|---|---|
| 2025 | $45 -1.2% | $345 |
| 2024 | $45 -0.3% | $345 |
| 2023 | $45 +1% | $345 |
| 2022 | $45 +2.1% | $345 |
| 2021 | $44 -3.7% | $345 |
| 2020 | $46 +41.2% | $345 |
| 2019 | $32 -0.3% | $345 -0.3% |
| 2018 | $32 | $346 |
Find assessor info on the county website
Monthly payment
Est. payment
Payment breakdown
Explore the cost of this home by adjusting the details. Changes won't be saved.Climate risks
Neighborhood: 73012
Nearby schools
Schools provided by the listing agent
- Elementary: Deer Creek ES
- Middle: Deer Creek MS
- High: Deer Creek HS
Source: MLSOK/OKCMAR as distributed by MLS GRID. This data may not be complete. We recommend contacting the local school district to confirm school assignments for this home.

Similar homes
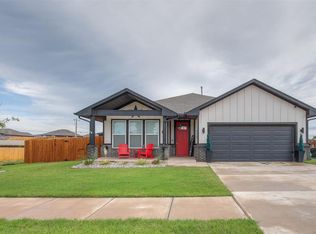
- $334,6754 bd2 ba1.7k sqft3305 NW 178th Ter, Edmond, OK 73012For Sale
 MLS ID #1238098, Mandy Renee, Chinowth & Cohen. MLSOK/OKCMAR as distributed by MLS GRID
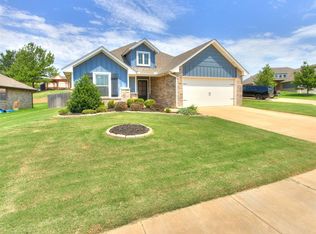
 - $349,9003 bd2 ba1.6k sqft2400 NW 179th Ter, Edmond, OK 73012For Sale
 MLS ID #1251994, Elizabeth Jones, Keller Williams Realty Elite. MLSOK/OKCMAR as distributed by MLS GRID
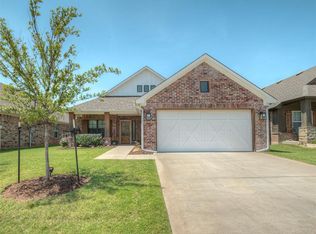
 - $309,9003 bd2 ba1.5k sqft3317 NW 187th St, Edmond, OK 73012For Sale
 MLS ID #1238913, Kimi George, Metro First Realty of Edmond. MLSOK/OKCMAR as distributed by MLS GRID
 - $364,9003 bd2 ba1.9k sqft17905 Tiempo Way, Edmond, OK 73012For Sale
 MLS ID #1243251, Judi Whitton, Block One Real Estate. MLSOK/OKCMAR as distributed by MLS GRID
