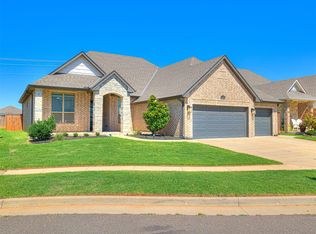
THE SELLER IS OFFERING A $15,000 IN INCENTIVES WITH AN ACCEPTABLE OFFER. Step into this beautifully designed modern farmhouse where timeless style meets everyday comfort. Whether your taste leans contemporary, classic, or traditional, this home offers the perfect backdrop to add your own personal touch and make it uniquely yours. From the moment you arrive, you'll be welcomed by attractive landscaping and a charming front entry that creates outstanding curb appeal. Inside, the open-concept design is filled with natural light and thoughtfully crafted finishes. The spacious living room serves as the heart of the home, showcasing soaring ceilings, a beautiful wood beam accent, and an impressive wall of sliding glass doors that seamlessly blends indoor and outdoor living while creating a bright, airy atmosphere. The kitchen is designed for both entertaining and everyday life, featuring coordinating woodwork, a large center island with seating for up to four, abundant workspace, and an oversized walk-in pantry that provides exceptional storage. The private primary suite is a relaxing retreat complete with a beautiful designer accent wall, an expansive walk-in shower, a separate garden tub, and generous space to unwind at the end of the day.
Upstairs, the spacious bonus room offers endless possibilities. Whether you envision a playroom, game room, home gym, media room, office, or flexible living space, this versatile room is ready to fit your lifestyle. Step outside to enjoy the covered patio overlooking the backyard that's perfect for family time, children's play, or entertaining friends. Whether you're hosting or simply relaxing with a morning coffee, this inviting outdoor living space is designed to be enjoyed every seasons. With its exceptional floor plan, soaring ceilings, flexible living spaces, and inviting indoor-outdoor design, this home offers the perfect combination of style, comfort, and functionality.
For sale
Price cut: $19.5K (8/28)
$425,000
7405 NW 158th St, Edmond, OK 73013
4beds
2,349sqft
Single Family Residence
Built in 2022
7,148 Square Feet Lot
$423,800 Zestimate®
$181/sqft
$67/mo HOA
What's special
Thoughtfully crafted finishesCharming front entryBeautiful wood beam accentInviting indoor-outdoor designSeparate garden tubOutstanding curb appealAttractive landscaping
- 96 days
- 432
- 69
Zillow last checked:
Listing updated:
Listed by:
Tempe Perreira 405-822-0100,
McGraw REALTORS (BO),
Shana Haley 405-431-7757,
McGraw REALTORS (BO)
Source: MLSOK/OKCMAR as distributed by MLS GRID,MLS#: 1238195
Facts & features
Interior
Bedrooms & bathrooms
- Bedrooms: 4
- Bathrooms: 3
- Full bathrooms: 3
Heating
- Has Heating (Unspecified Type)
Cooling
- Has cooling: Yes
Appliances
- Included: Free-Standing Electric Oven, Free-Standing Gas Range
Features
- Paint Woodwork
- Flooring: Carpet, Tile
- Number of fireplaces: 1
- Fireplace features: Gas Log
Interior area
- Total structure area: 2,349
- Total interior livable area: 2,349 sqft
Property
Parking
- Total spaces: 3
- Parking features: Garage
- Garage spaces: 3
Features
- Levels: One and One Half
- Stories: 1.5
- Fencing: Wood
Lot
- Size: 7,148 Square Feet
- Features: Interior Lot
Details
- Parcel number: 7405NW158th73013
- Special conditions: Corporate Approval
Construction
Type & style
- Home type: SingleFamily
- Property subtype: Single Family Residence
Materials
- Brick & Frame
- Foundation: Slab
- Roof: Composition
Condition
- Year built: 2022
Details
- Builder name: Urban Nest LLC
Community & HOA
HOA
- Has HOA: Yes
- Services included: Common Area Maintenance, Pool
- HOA fee: $800 annually
Location
- Region: Edmond
Financial & listing details
- Price per square foot: $181/sqft
- Tax assessed value: $451,500
- Annual tax amount: $5,679
- Date on market: 7/8/2026
Estimated market value
$423,800
$403,000 - $445,000
$2,865/mo
Price history
| Date | Event | Price |
|---|---|---|
| 8/28/2026 | Price change | $425,000-4.4%$181/sqft |
Source:  MLSOK/OKCMAR as distributed by MLS GRID #1238195 Report a problem MLSOK/OKCMAR as distributed by MLS GRID #1238195 Report a problem | ||
| 8/11/2026 | Price change | $444,500-3.2%$189/sqft |
Source: MLSOK/OKCMAR as distributed by MLS GRID #1238195 Report a problem | ||
| 7/22/2026 | Price change | $459,000-2.2%$195/sqft |
Source: MLSOK/OKCMAR as distributed by MLS GRID #1238195 Report a problem | ||
| 7/8/2026 | Listed for sale | $469,500-1.1%$200/sqft |
Source: MLSOK/OKCMAR as distributed by MLS GRID #1238195 Report a problem | ||
| 7/1/2026 | Listing removed | $474,900$202/sqft |
Source: MLSOK/OKCMAR as distributed by MLS GRID #1230558 Report a problem | ||
| 6/3/2026 | Price change | $474,900-1%$202/sqft |
Source: MLSOK/OKCMAR as distributed by MLS GRID #1230558 Report a problem | ||
| 5/21/2026 | Listed for sale | $479,900+5.8%$204/sqft |
Source: MLSOK/OKCMAR as distributed by MLS GRID #1230558 Report a problem | ||
| 4/13/2023 | Sold | $453,500$193/sqft |
Source: MLSOK/OKCMAR as distributed by MLS GRID #1043571 Report a problem | ||
| 3/17/2023 | Pending sale | $453,500$193/sqft |
Source: MLSOK/OKCMAR as distributed by MLS GRID #1043571 Report a problem | ||
| 2/22/2023 | Price change | $453,500+1%$193/sqft |
Source: MLSOK/OKCMAR as distributed by MLS GRID #1043571 Report a problem | ||
| 1/20/2023 | Price change | $448,900-0.2%$191/sqft |
Source: MLSOK/OKCMAR as distributed by MLS GRID #1043571 Report a problem | ||
| 1/4/2023 | Listed for sale | $449,900$192/sqft |
Source: MLSOK/OKCMAR as distributed by MLS GRID #1043571 Report a problem | ||
Public tax history
| Year | Property taxes | Tax assessment |
|---|---|---|
| 2025 | $5,679 +0.6% | $49,665 +2.3% |
| 2024 | $5,643 +6474.4% | $48,565 +6507.5% |
| 2023 | $86 +1.7% | $735 |
| 2022 | $84 +1.7% | $735 |
| 2021 | $83 -3.7% | $735 |
| 2020 | $86 +25% | $735 |
| 2019 | $69 | $735 |
Find assessor info on the county website
Monthly payment
Est. payment
Payment breakdown
Explore the cost of this home by adjusting the details. Changes won't be saved.Climate risks
Neighborhood: 73013
Nearby schools
Schools provided by the listing agent
- Elementary: Spring Creek ES
- Middle: Deer Creek MS
- High: Deer Creek HS
Source: MLSOK/OKCMAR as distributed by MLS GRID. This data may not be complete. We recommend contacting the local school district to confirm school assignments for this home.
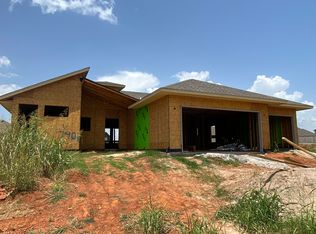
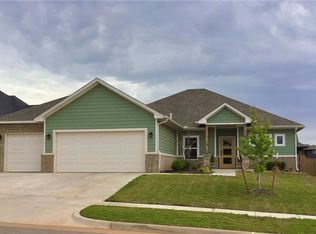

Similar homes
- $425,0004 bd3 ba2.1k sqft15717 Capri Ln, Edmond, OK 73013For Sale
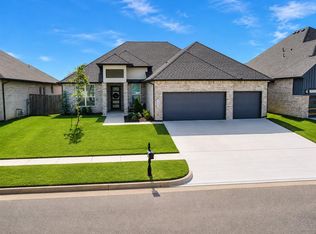 MLS ID #1237245, Briana Politis, Stetson Bentley Realty LLC. MLSOK/OKCMAR as distributed by MLS GRID
 - $475,0003 bd3 ba2.5k sqft16313 Brookefield Dr, Edmond, OK 73013For Sale
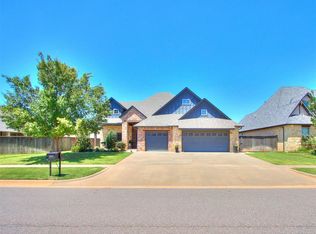 MLS ID #1252660, Wally Kerr, Your Home Sold Guaranteed-Kerr. MLSOK/OKCMAR as distributed by MLS GRID
 - $415,9004 bd3 ba2.2k sqft4305 NW 156th Pl, Edmond, OK 73013For Sale
 MLS ID #1240498, Mina Spence, Homeworx, LLC. MLSOK/OKCMAR as distributed by MLS GRID
 - $413,0003 bd3 ba2.2k sqft15605 Capri Ln, Edmond, OK 73013For Sale
 MLS ID #1235530, Heather Carter, Platinum Realty LLC. MLSOK/OKCMAR as distributed by MLS GRID
