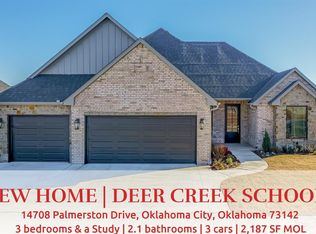
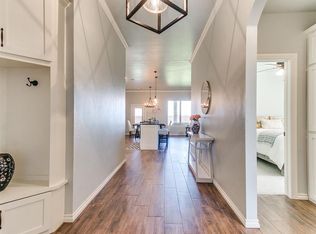
Welcome to your new home in the highly desirable Deer Brook community, where thoughtful design meets modern living. Nestled in a neighborhood known for its family-friendly atmosphere, fun-filled playgrounds, and a refreshing community pool, this home offers a lifestyle as inviting as the property itself. As you step inside, you’ll be greeted by an abundance of natural light streaming through large, energy-efficient windows that accentuate the clean lines and contemporary finishes throughout the home. The open-concept layout creates a seamless flow between the kitchen, dining, and living spaces, making it the perfect setting for both casual family evenings and vibrant gatherings with friends. The kitchen is a true centerpiece, offering modern style and functionality with ample counter space, quality finishes, and a layout that makes entertaining effortless. Just off the main living area, a convenient powder bath is thoughtfully placed for guest use, while the split-bedroom floor plan offers privacy and flexibility for your everyday needs. The primary suite is set apart from the secondary bedrooms, providing a peaceful retreat, while a flexible bonus room offers the ideal space for a home office, fitness area, playroom, or creative studio—whatever suits your lifestyle best.Outside, a spacious backyard gives you room to unwind, host barbecues, or simply enjoy the outdoors from the comfort of your covered patio. Mature landscaping adds charm and curb appeal, while the three-car garage ensures you have plenty of room for vehicles, storage, or hobbies. Smart home features such as a Ring doorbell and programmable thermostat provide modern convenience and peace of mind. Located within the highly rated Deer Creek School District, this home offers not just a beautiful place to live, but a strong sense of community and connection.
For sale
$439,999
14713 Palmerston Dr, Oklahoma City, OK 73142
4beds
2,178sqft
Single Family Residence
Built in 2025
8,115 Square Feet Lot
$439,500 Zestimate®
$202/sqft
$28/mo HOA
What's special
Mature landscapingOpen-concept layoutSpacious backyardSplit-bedroom floor planThree-car garageConvenient powder bathAmple counter space
- 259 days
- 420
- 25
Zillow last checked:
Listing updated:
Listed by:
Millie Eubanks 405-476-3466,
Gable & Grace Group,
Nancy Mathis 405-314-9179,
Gable & Grace Group
Source: MLSOK/OKCMAR as distributed by MLS GRID,MLS#: 1205746
Facts & features
Interior
Bedrooms & bathrooms
- Bedrooms: 4
- Bathrooms: 3
- Full bathrooms: 2
- 1/2 bathrooms: 1
Heating
- Has Heating (Unspecified Type)
Cooling
- Has cooling: Yes
Appliances
- Included: Dishwasher, Disposal, Microwave, Water Heater, Free-Standing Electric Oven, Free-Standing Gas Range
Features
- Combo Woodwork
- Flooring: Combination, Carpet, Tile
- Windows: Double Pane, Low E, Vinyl Frame
- Number of fireplaces: 1
Interior area
- Total structure area: 2,178
- Total interior livable area: 2,178 sqft
Property
Parking
- Total spaces: 3
- Parking features: Concrete
- Garage spaces: 3
Features
- Levels: One
- Stories: 1
- Pool features: Fenced
Lot
- Size: 8,115 Square Feet
- Features: Interior Lot
Details
- Parcel number: 14713NONEPalmerston73142
- Special conditions: None
Construction
Type & style
- Home type: SingleFamily
- Architectural style: Craftsman
- Property subtype: Single Family Residence
Materials
- Brick & Frame
- Foundation: Slab
- Roof: Composition
Condition
- Year built: 2025
Details
- Builder name: JW Mashburn Homes
- Warranty included: Yes
Utilities & green energy
- Utilities for property: Public
Community & HOA
HOA
- Has HOA: Yes
- Services included: Common Area Maintenance, Pool, Taxes & Insurance
- HOA fee: $340 annually
Location
- Region: Oklahoma City
Financial & listing details
- Price per square foot: $202/sqft
- Date on market: 12/12/2025
- Listing terms: Cash,Conventional,Sell FHA or VA
Estimated market value
$439,500
$418,000 - $461,000
$2,751/mo
Price history
| Date | Event | Price |
|---|---|---|
| 5/13/2026 | Price change | $439,999-2.2%$202/sqft |
Source:  MLSOK/OKCMAR as distributed by MLS GRID #1205746 Report a problem MLSOK/OKCMAR as distributed by MLS GRID #1205746 Report a problem | ||
| 3/12/2026 | Listed for sale | $449,950$207/sqft |
Source: MLSOK/OKCMAR as distributed by MLS GRID #1205746 Report a problem | ||
| 2/12/2026 | Pending sale | $449,950$207/sqft |
Source: MLSOK/OKCMAR as distributed by MLS GRID #1205746 Report a problem | ||
| 12/12/2025 | Listed for sale | $449,950+0%$207/sqft |
Source: MLSOK/OKCMAR as distributed by MLS GRID #1205746 Report a problem | ||
| 12/11/2025 | Listing removed | $449,900$207/sqft |
Source: MLSOK/OKCMAR as distributed by MLS GRID #1168880 Report a problem | ||
| 10/27/2025 | Price change | $449,900-3.9%$207/sqft |
Source: MLSOK/OKCMAR as distributed by MLS GRID #1168880 Report a problem | ||
| 5/19/2025 | Listed for sale | $467,950+2.6%$215/sqft |
Source: MLSOK/OKCMAR as distributed by MLS GRID #1168880 Report a problem | ||
| 5/16/2025 | Listing removed | $456,200$209/sqft |
Source: MLSOK/OKCMAR as distributed by MLS GRID #1166917 Report a problem | ||
| 4/26/2025 | Listed for sale | $456,200$209/sqft |
Source: MLSOK/OKCMAR as distributed by MLS GRID #1166917 Report a problem | ||
Public tax history
Tax history is unavailable.
Monthly payment
Est. payment
Payment breakdown
Explore the cost of this home by adjusting the details. Changes won't be saved.Climate risks
Neighborhood: 73142
Nearby schools
Schools provided by the listing agent
- Elementary: Spring Creek ES
- Middle: Deer Creek Intermediate School
- High: Deer Creek HS
Source: MLSOK/OKCMAR as distributed by MLS GRID. This data may not be complete. We recommend contacting the local school district to confirm school assignments for this home.
Similar homes
- $398,8503 bd2 ba1.9k sqft6509 NW 144th St, Oklahoma City, OK 73142For Sale
 MLS ID #1245789, Brian Rush, Bailee & Co. Real Estate. MLSOK/OKCMAR as distributed by MLS GRID
 - $434,9003 bd3 ba2.1k sqft6908 NW 150th St, Oklahoma City, OK 73142For Sale
 MLS ID #1206590, Millie Eubanks, Gable & Grace Group. MLSOK/OKCMAR as distributed by MLS GRID
 - $439,9004 bd3 ba2.5k sqft6408 NW 160th Ter, Edmond, OK 73013For Sale
 MLS ID #1243075, Judi Whitton, Block One Real Estate. MLSOK/OKCMAR as distributed by MLS GRID
 - $345,0004 bd2 ba1.8k sqft6717 NW 149th St, Oklahoma City, OK 73142For Sale
 MLS ID #1238997, Cory Alexander, Copper Creek Real Estate. MLSOK/OKCMAR as distributed by MLS GRID
