Stunning! Come discover this exquisite home located in the highly sought-after Deer Creek School District.
From the moment you step inside, you'll be welcomed by the bright, airy great room featuring soaring vaulted ceilings that create an inviting atmosphere. It's easy to picture gathering with family and friends for game nights, holiday celebrations, or cheering on your favorite team.
The chef-inspired kitchen is as functional as it is beautiful, offering quality appliances, thoughtful storage solutions, and abundant counter space. The open-concept design flows effortlessly into the dining and living areas, making it easy to stay connected whether you're preparing a favorite meal or relaxing with loved ones.
This thoughtfully designed home features 3 bedrooms, 2.5 bathrooms, plus a dedicated study / flex space, perfect for working from home. The spacious primary suite is a true retreat, complete with dual vanities, a luxurious soaking tub, a separate shower, and an oversized walk-in closet that conveniently connects to the laundry room. Two additional bedrooms, a shared full bathroom, a powder bath, and a spacious 3-car garage provide plenty of room for family, guests, and all your extra toys.
And the best part? The outdoor living! Step outside into your private backyard oasis, where there's plenty of space for children to play, pets to roam, or simply unwind after a long day.
Beyond your backyard, you'll enjoy an incredible lineup of neighborhood amenities, including a sparkling community pool, stocked fishing pond, clubhouse, fitness center, playground, and scenic walking trails.
This home truly offers the perfect blend of comfort, style, and community. Don't miss your opportunity to make it yours—schedule your private showing today!
For sale
Price cut: $2K (8/26)
$413,000
15605 Capri Ln, Edmond, OK 73013
3beds
2,230sqft
Single Family Residence
Built in 2019
7,601 Square Feet Lot
$408,800 Zestimate®
$185/sqft
$44/mo HOA
What's special
Private backyard oasisChef-inspired kitchenOpen-concept designTwo additional bedroomsSpacious primary suiteDual vanitiesSeparate shower
- 109 days
- 290
- 26
Zillow last checked:
Listing updated:
Listed by:
Heather Carter 405-816-1049,
Platinum Realty LLC
Source: MLSOK/OKCMAR as distributed by MLS GRID,MLS#: 1235530
Facts & features
Interior
Bedrooms & bathrooms
- Bedrooms: 3
- Bathrooms: 3
- Full bathrooms: 2
- 1/2 bathrooms: 1
Heating
- Has Heating (Unspecified Type)
Cooling
- Has cooling: Yes
Appliances
- Included: Dishwasher, Microwave, Water Heater, Free-Standing Gas Oven, Free-Standing Gas Range
Features
- Combo Woodwork, Paint Woodwork
- Flooring: Carpet, Tile
- Number of fireplaces: 1
Interior area
- Total structure area: 2,230
- Total interior livable area: 2,230 sqft
Property
Parking
- Total spaces: 3
- Parking features: Garage
- Garage spaces: 3
Features
- Levels: One
- Stories: 1
- Exterior features: Rain Gutters
Lot
- Size: 7,601 Square Feet
- Features: Cul-De-Sac, Interior Lot
Details
- Parcel number: 15605NONECapri73013
- Special conditions: None
Construction
Type & style
- Home type: SingleFamily
- Architectural style: Modern
- Property subtype: Single Family Residence
Materials
- Brick & Frame
- Foundation: Pillar/Post/Pier
- Roof: Composition
Condition
- Year built: 2019
Utilities & green energy
- Utilities for property: Cable Available, High Speed Internet, Public
Community & HOA
HOA
- Has HOA: Yes
- Services included: Pool, Recreation Facility
- HOA fee: $525 annually
Location
- Region: Edmond
Financial & listing details
- Price per square foot: $185/sqft
- Tax assessed value: $435,500
- Annual tax amount: $6,204
- Date on market: 6/29/2026
- Electric utility on property: Yes
Estimated market value
$408,800
$388,000 - $429,000
$2,542/mo
Price history
| Date | Event | Price |
|---|---|---|
| 8/26/2026 | Price change | $413,000-0.5%$185/sqft |
Source:  MLSOK/OKCMAR as distributed by MLS GRID #1235530 Report a problem MLSOK/OKCMAR as distributed by MLS GRID #1235530 Report a problem | ||
| 8/3/2026 | Price change | $415,000-3.2%$186/sqft |
Source: MLSOK/OKCMAR as distributed by MLS GRID #1235530 Report a problem | ||
| 7/28/2026 | Price change | $428,500+2.3%$192/sqft |
Source: MLSOK/OKCMAR as distributed by MLS GRID #1235530 Report a problem | ||
| 7/24/2026 | Price change | $418,8000%$188/sqft |
Source: MLSOK/OKCMAR as distributed by MLS GRID #1235530 Report a problem | ||
| 7/6/2026 | Price change | $418,9000%$188/sqft |
Source: MLSOK/OKCMAR as distributed by MLS GRID #1235530 Report a problem | ||
| 6/29/2026 | Listed for sale | $419,000+8%$188/sqft |
Source: MLSOK/OKCMAR as distributed by MLS GRID #1235530 Report a problem | ||
| 4/15/2022 | Sold | $387,900$174/sqft |
Source: MLSOK/OKCMAR as distributed by MLS GRID #999176 Report a problem | ||
| 3/12/2022 | Pending sale | $387,900$174/sqft |
Source: MLSOK/OKCMAR as distributed by MLS GRID #999176 Report a problem | ||
| 3/10/2022 | Listed for sale | $387,900+25.2%$174/sqft |
Source: MLSOK/OKCMAR as distributed by MLS GRID #999176 Report a problem | ||
| 7/20/2020 | Sold | $309,900$139/sqft |
Source: MLSOK/OKCMAR as distributed by MLS GRID #900574 Report a problem | ||
| 6/20/2020 | Pending sale | $309,900$139/sqft |
Source: Churchill Brown #900574 Report a problem | ||
| 9/3/2019 | Listed for sale | $309,900$139/sqft |
Source: Trinity Realty #881943 Report a problem | ||
Public tax history
| Year | Property taxes | Tax assessment |
|---|---|---|
| 2025 | $6,204 +2.4% | $47,905 +3.7% |
| 2024 | $6,058 +4.4% | $46,200 +4.7% |
| 2023 | $5,803 +35.7% | $44,110 +30.4% |
| 2022 | $4,275 +5.2% | $33,820 +3% |
| 2021 | $4,063 +6046% | $32,835 +6480.2% |
| 2020 | $66 +41.2% | $499 |
| 2019 | $47 -0.2% | $499 -0.2% |
| 2018 | $47 -29.7% | $500 +0.2% |
| 2017 | $67 | $499 |
| 2016 | $67 +0.5% | $499 |
| 2015 | $66 +0.8% | $499 |
| 2014 | $66 | $499 |
Find assessor info on the county website
Monthly payment
Est. payment
Payment breakdown
Explore the cost of this home by adjusting the details. Changes won't be saved.Climate risks
Neighborhood: 73013
Nearby schools
Schools provided by the listing agent
- Elementary: Spring Creek ES
- Middle: Deer Creek MS
- High: Deer Creek HS
Source: MLSOK/OKCMAR as distributed by MLS GRID. This data may not be complete. We recommend contacting the local school district to confirm school assignments for this home.


Similar homes
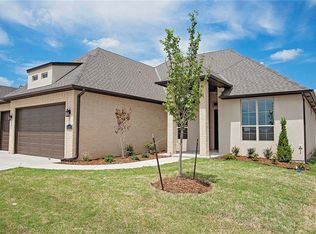
- $425,0004 bd3 ba2.1k sqft15717 Capri Ln, Edmond, OK 73013For Sale
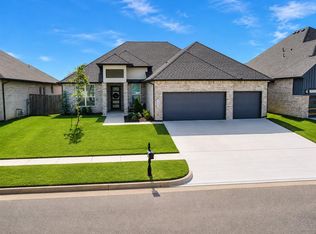 MLS ID #1237245, Briana Politis, Stetson Bentley Realty LLC. MLSOK/OKCMAR as distributed by MLS GRID
 - $424,4004 bd3 ba2.5k sqft6408 NW 160th Ter, Edmond, OK 73013For Sale
 MLS ID #1243075, Judi Whitton, Block One Real Estate. MLSOK/OKCMAR as distributed by MLS GRID
 - $475,0003 bd3 ba2.5k sqft16313 Brookefield Dr, Edmond, OK 73013For Sale
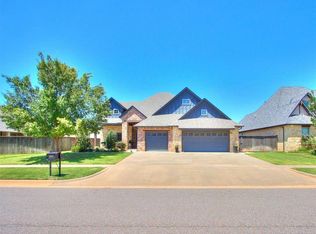 MLS ID #12017576, Wally Kerr, Your Home Sold Guaranteed Realty - Kerr Team. My State MLS
 - $415,9004 bd3 ba2.2k sqft4305 NW 156th Pl, Edmond, OK 73013For Sale
 MLS ID #1240498, Mina Spence, Homeworx, LLC. MLSOK/OKCMAR as distributed by MLS GRID
