This incredible home in Shenandoah at Timber Creek was built in 2022 & is better than new! The home boasts 4 bedrooms, a half acre cul-de-sac lot, 3 car garage, & an in-ground storm shelter in the highly sought after Piedmont School District. A spacious entry showcases the neutral tones, heavy crown molding, 10' ceiling, & beautiful wood grain tile flooring that is throughout the main living & kitchen area. The open concept living room features a stunning cathedral ceiling with wood beam & a modern ceiling fan. A gas log fireplace is surrounded by a stylish floor to ceiling accent wall with floating wood mantel & already wired for a television. Stainless steel Frigidaire appliances, a 5 burner gas range & oven, walk-in pantry, quartz countertops, subway tile backsplash, & a wood vent hood are stand out features in this kitchen. A stained wood island provides breakfast bar seating for 4 & built-in trash & recycle compartments. The primary suite includes a beautiful garden tub, large walk-in shower with pebbled flooring, & a spacious closet which connects to the laundry room. 3 secondary bedrooms & a bathroom round out the remainder of the home. A secondary bedroom off the entry to the home would make the perfect home office or small playroom. A large laundry room with access to the primary closet & garage entry has a mud bench & cute decorative tile flooring. An east facing backyard allows you to experience some incredible Oklahoma sunrises from the covered back porch. The yard is fully fenced (cedar fence) & has double vehicle gates on the north & south side. Yard is fully covered by a sprinkler system as well. This neighborhood is shop approved & there is plenty of room on this half acre lot for a great shop or pool! Enjoy all this location has to offer with the proximity to schools & the Kilpatrick Turnpike while still enjoying the charm of Piedmont.
For sale
Price cut: $5K (8/31)
$420,000
1300 Maverick Pass, Piedmont, OK 73078
4beds
2,166sqft
Single Family Residence
Built in 2022
0.5 Acres Lot
$419,600 Zestimate®
$194/sqft
$33/mo HOA
What's special
Half acre cul-de-sac lotModern ceiling fanQuartz countertopsGas log fireplaceStainless steel frigidaire appliancesHeavy crown moldingNeutral tones
- 114 days
- 312
- 26
Zillow last checked:
Listing updated:
Listed by:
Jennye Wilsey 405-204-0075,
Courtyard Real Estate
Source: MLSOK/OKCMAR as distributed by MLS GRID,MLS#: 1236544
Facts & features
Interior
Bedrooms & bathrooms
- Bedrooms: 4
- Bathrooms: 2
- Full bathrooms: 2
Primary bedroom
- Description: Garden Tub,Shower,Split,Walk In Closet
Kitchen
- Description: Breakfast Bar,Eating Space,Island,Pantry
Living room
- Description: Cathedral Ceiling,Ceiling Fan,Fireplace
Heating
- Has Heating (Unspecified Type)
Cooling
- Has cooling: Yes
Appliances
- Included: Dishwasher, Disposal, Microwave, Water Heater, Free-Standing Gas Oven, Free-Standing Gas Range
Features
- Paint Woodwork
- Flooring: Combination, Carpet, Tile
- Windows: Low-Emissivity Windows
- Number of fireplaces: 1
- Fireplace features: Gas Log
Interior area
- Total structure area: 2,166
- Total interior livable area: 2,166 sqft
Property
Parking
- Total spaces: 3
- Parking features: Concrete
- Garage spaces: 3
Features
- Levels: One
- Stories: 1
- Exterior features: Rain Gutters
- Fencing: Wood
Lot
- Size: 0.5 Acres
- Features: Cul-De-Sac
Details
- Parcel number: 1300NONEMaverick73078
- Special conditions: None
Construction
Type & style
- Home type: SingleFamily
- Property subtype: Single Family Residence
Materials
- Brick & Frame
- Foundation: Pillar/Post/Pier
- Roof: Composition
Condition
- Year built: 2022
Details
- Builder name: Urban Nest Homes, LLC
Utilities & green energy
- Utilities for property: Aerobic System, High Speed Internet, Public
Community & HOA
HOA
- Has HOA: Yes
- Services included: Common Area Maintenance
- HOA fee: $400 annually
Location
- Region: Piedmont
Financial & listing details
- Price per square foot: $194/sqft
- Tax assessed value: $421,738
- Date on market: 6/27/2026
- Listing terms: Cash,Conventional,Sell FHA or VA
- Electric utility on property: Yes
Estimated market value
$419,600
$399,000 - $441,000
$2,419/mo
Price history
| Date | Event | Price |
|---|---|---|
| 8/31/2026 | Price change | $420,000-1.2%$194/sqft |
Source:  MLSOK/OKCMAR as distributed by MLS GRID #1236544 Report a problem MLSOK/OKCMAR as distributed by MLS GRID #1236544 Report a problem | ||
| 8/3/2026 | Price change | $425,000-2.3%$196/sqft |
Source: MLSOK/OKCMAR as distributed by MLS GRID #1236544 Report a problem | ||
| 6/27/2026 | Listed for sale | $435,000+7.4%$201/sqft |
Source: MLSOK/OKCMAR as distributed by MLS GRID #1236544 Report a problem | ||
| 12/1/2022 | Sold | $404,900$187/sqft |
Source: MLSOK/OKCMAR as distributed by MLS GRID #1024919 Report a problem | ||
| 11/3/2022 | Pending sale | $404,900$187/sqft |
Source: MLSOK/OKCMAR as distributed by MLS GRID #1024919 Report a problem | ||
| 10/30/2022 | Price change | $404,9000%$187/sqft |
Source: MLSOK/OKCMAR as distributed by MLS GRID #1024919 Report a problem | ||
| 10/18/2022 | Price change | $405,000-9.4%$187/sqft |
Source: MLSOK/OKCMAR as distributed by MLS GRID #1024919 Report a problem | ||
| 10/14/2022 | Price change | $446,8000%$206/sqft |
Source: MLSOK/OKCMAR as distributed by MLS GRID #1024919 Report a problem | ||
| 8/9/2022 | Listed for sale | $446,900$206/sqft |
Source: MLSOK/OKCMAR as distributed by MLS GRID #1024919 Report a problem | ||
Public tax history
| Year | Property taxes | Tax assessment |
|---|---|---|
| 2025 | -- | $48,180 +3% |
| 2024 | $4,968 +5.3% | $46,777 +3% |
| 2023 | $4,720 +2795.7% | $45,415 +2885.9% |
| 2022 | $163 | $1,521 |
| 2021 | -- | -- |
Find assessor info on the county website
Monthly payment
Est. payment
Payment breakdown
Explore the cost of this home by adjusting the details. Changes won't be saved.Climate risks
Neighborhood: 73078
Nearby schools
Schools provided by the listing agent
- Elementary: Stone Ridge ES
- Middle: Piedmont MS
- High: Piedmont HS
Source: MLSOK/OKCMAR as distributed by MLS GRID. This data may not be complete. We recommend contacting the local school district to confirm school assignments for this home.

Similar homes
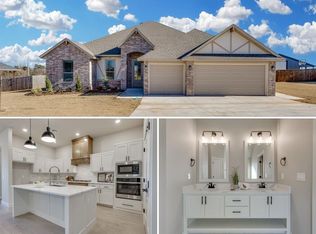
- $424,4004 bd3 ba2.5k sqft6408 NW 160th Ter, Edmond, OK 73013For Sale
 MLS ID #1243075, Judi Whitton, Block One Real Estate. MLSOK/OKCMAR as distributed by MLS GRID
 - $425,0004 bd3 ba2.1k sqft15717 Capri Ln, Edmond, OK 73013For Sale
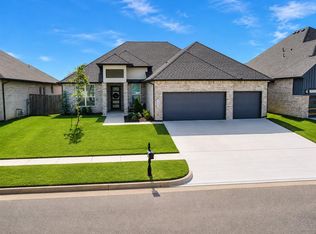 MLS ID #1237245, Briana Politis, Stetson Bentley Realty LLC. MLSOK/OKCMAR as distributed by MLS GRID
 - $382,0004 bd2 ba2.1k sqft6513 NW 150th Ter, Oklahoma City, OK 73142For Sale
 MLS ID #1250362, Jin Qiu Huang, Chinowth & Cohen. MLSOK/OKCMAR as distributed by MLS GRID
 - $448,0004 bd4 ba2.4k sqft9624 Sultans Water Way, Yukon, OK 73099For Sale
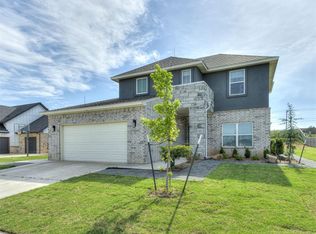 MLS ID #1229259, Jennifer Jackson, CB/Mike Jones Company. MLSOK/OKCMAR as distributed by MLS GRID
