Skip main navigation
Sold for $401,000
  • $401,000

    1331 Maverick Pass, Piedmont, OK 73078

    3beds
    2,156sqft
    Single Family Residence
    Built in 2022
    0.53 Acres Lot
    $411,000 Zestimate®
    $186/sqft
    $2,634 Estimated rent

    Home value

    $411,000

    $386,000 - $436,000

    $2,634/mo

    Zestimate® history
    Loading
    Loading...

    Owner options

    List your home for rent

    $2,634/mo

    Rent Zestimate®

    Find your next renter with Zillow Rental Manager. Plus, with online applications, you can quickly screen prospective tenants – for free.

    Learn more

    $2,634/mo

    Rent Zestimate®

    Refinance and save

    $2,802/mo

    Est. payment

    Refinancing to a lower rate could help reduce your monthly payments and save thousands over the life of the loan.

    See today's rates

    $2,802/mo

    Est. payment

    Explore your selling options

    Work with a Zillow partner agent

    Leverage their expertise and Zillow's premium Showcase listings to get your home seen by more buyers.

    Get started

    List with your own agent

    Get your home in front of millions of buyers by listing it on Zillow.

    Learn how to do it

    Sell it yourself

    Take full control of how buyers see your home on Zillow by listing For Sale by Owner (FSBO).

    List your home

    What's special

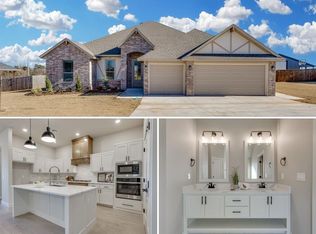
    Nearly new home in highly sought after Shenandoah Ridge. It features 3 beds, 2 1/2 baths on a quiet cul-de-sac and situated on half an acre. Open floor plan, perfect for entertaining. Gorgeous wood look tile in the living and dining rooms, carpet in bedrooms. Spacious living room with beautiful and functional storage. The kitchen features quartz counters, stainless appliances and large island with farm sink which opens to the living room. The spacious pantry is conveniently located for all of your entertaining needs and includes a lot of storage. There is a mud bench off of the laundry room & garage entry. The master bedroom has a gorgeous en suite bathroom and the master closet connects to the laundry room for maximum efficiency. There is a covered patio perfect for outdoor gatherings or quiet sunsets and a storm shelter for maximum peace of mind. There is also an unfinished bonus room upstairs, ready to be completed as a theater room, play room, etc - the options are endless!

    Zillow last checked:

    Listing updated:

    Listed by:

    Nikole McClure 405-250-4872,

    Cherrywood

    Bought with:

    Cyrus Idell, 178254

    Metro Mark Realtors

    Source: MLSOK/OKCMAR as distributed by MLS GRID,MLS#: 1128886MLS Logo

    Facts & features

    Interior

    Bedrooms & bathrooms
    • Bedrooms: 3
    • Bathrooms: 3
    • Full bathrooms: 2
    • 1/2 bathrooms: 1
    Heating
    • Central
    Cooling
    • Has cooling: Yes
    Appliances
    • Included: Dishwasher, Disposal, Microwave
    • Laundry: Laundry Room
    Features
    • Ceiling Fan(s)
    • Flooring: Carpet, Tile
    • Number of fireplaces: 1
    • Fireplace features: Wood Burning
    Interior area
    • Total structure area: 2,156
    • Total interior livable area: 2,156 sqft

    Property

    Parking
    • Total spaces: 2
    • Parking features: Concrete
    • Garage spaces: 2
    Features
    • Levels: One
    • Stories: 1
    • Patio & porch: Patio, Porch
    Lot
    • Size: 0.53 Acres
    • Features: Cul-De-Sac, Interior Lot
    Details
    • Parcel number: 1331NONEMaverick73078
    • Special conditions: None

    Construction

    Type & style
    • Home type: SingleFamily
    • Architectural style: Modern Farmhouse
    • Property subtype: Single Family Residence
    Materials
    • Brick & Frame
    • Foundation: Slab
    • Roof: Composition
    Condition
    • Year built: 2022
    Details
    • Builder name: Phil Boevers

    Utilities & green energy

    • Sewer: Septic Tank
    • Utilities for property: High Speed Internet, Public

    Community & HOA

    HOA
    • Has HOA: Yes
    • Services included: Greenbelt, Common Area Maintenance
    • HOA fee: $300 annually
    Location
    • Region: Piedmont

    Financial & listing details

    • Price per square foot: $186/sqft
    • Tax assessed value: $421,001
    • Annual tax amount: $4,864
    • Date on market: 11/19/2024

    Price history

    DateEventPrice
    12/10/2024Sold$401,000-1%$186/sqft
    Source: MLSOK/OKCMAR as distributed by MLS GRID #1128886 Report a problem
    10/21/2024Pending sale$405,000$188/sqft
    Source: MLSOK/OKCMAR as distributed by MLS GRID #1128886 Report a problem
    10/7/2024Price change$405,000-2.2%$188/sqft
    Source: MLSOK/OKCMAR as distributed by MLS GRID #1128886 Report a problem
    8/30/2024Price change$414,000-0.5%$192/sqft
    Source: MLSOK/OKCMAR as distributed by MLS GRID #1128886 Report a problem
    8/11/2024Listed for sale$416,000$193/sqft
    Source: MLSOK/OKCMAR as distributed by MLS GRID #1128886 Report a problem

    Public tax history

    YearProperty taxesTax assessment
    2025$5,238 +4.6%$48,603 +3.1%
    2024$5,008 +3%$47,142 +3%
    2023$4,864 +2884%$45,769 +2909.1%
    2022$163 $1,521
    2021-- --
    Find assessor info on the county website

    Neighborhood: 73078

    Nearby schools

    GreatSchools rating
    Schools provided by the listing agent
    • Elementary: Stone Ridge ES
    • Middle: Piedmont MS
    • High: Piedmont HS

    Source: MLSOK/OKCMAR as distributed by MLS GRID. This data may not be complete. We recommend contacting the local school district to confirm school assignments for this home.

    Get a cash offer in 3 minutes
    Find out how much your home could sell for in as little as 3 minutes with a no-obligation cash offer.
    Estimated market value
    $411,000
    Get a cash offer in 3 minutes
    Find out how much your home could sell for in as little as 3 minutes with a no-obligation cash offer.
    Estimated market value
    $411,000