Welcome to this Beautiful Cape Cod Style 4 bed, 3 bath Craftsman home with 3-car garage. Perfectly located next to the neighborhood playground/sport courts and backs up to a green belt providing seclusion and relaxation. Around the corner within walking distance is the sparkling neighborhood pool to cool off this summer complete with clubhouse and fitness center. Features and upgrades abound in this one owner home, It's literally better than new! High-end Polyaspartic coated garage floors (w 10 year warranty), Post-tension foundation, Concrete (Hardie) siding that lasts a lifetime, 2x6 exterior walls and Tankless hot water heater. As you enter, you're greeted with wood-look tile through all the main halls and living areas. Subtle gray shades adorn the walls and trim along with Quartz countertops and modern fixtures. Large bedrooms and 3 full baths make living a breeze. The kitchen features a Huge Island with farmhouse sink and seating for up to 4 barstools, Gas range, floating shelves and a Large walk-in pantry. The Primary en-suite is the perfect place to relax complete with freestanding tub, walk-in shower, dual vanities and a walk-in closet that conveniently flows into the laundry room. Other features include SMART-home controls for the High Efficiency HVAC and garage along with a fully fenced backyard and underground sprinkler system. Welcome Home!
For sale
Price cut: $90 (10/9)
$399,900
9052 NW 144th St, Yukon, OK 73099
4beds
2,218sqft
Single Family Residence
Built in 2025
7,893 Square Feet Lot
$-- Zestimate®
$180/sqft
$63/mo HOA
What's special
Modern fixturesSparkling neighborhood poolFloating shelvesWalk-in showerFully fenced backyardUnderground sprinkler systemGas range
- 133 days
- 283
- 37
Zillow last checked:
Listing updated:
Listed by:
Brian Rush 405-420-2499,
Bailee & Co. Real Estate
Source: MLSOK/OKCMAR as distributed by MLS GRID,MLS#: 1233903
Facts & features
Interior
Bedrooms & bathrooms
- Bedrooms: 4
- Bathrooms: 3
- Full bathrooms: 3
Heating
- Has Heating (Unspecified Type)
Cooling
- Has cooling: Yes
Appliances
- Included: Dishwasher, Disposal, Microwave, Free-Standing Gas Oven, Free-Standing Gas Range
Features
- Flooring: Carpet, Tile
- Number of fireplaces: 1
- Fireplace features: Electric
Interior area
- Total structure area: 2,218
- Total interior livable area: 2,218 sqft
Property
Parking
- Total spaces: 3
- Parking features: Garage
- Garage spaces: 3
Features
- Levels: One
- Stories: 1
- Exterior features: Rain Gutters
Lot
- Size: 7,893 Square Feet
- Features: Greenbelt, Interior Lot
Details
- Parcel number: 9052NW144th73099
- Special conditions: None
Construction
Type & style
- Home type: SingleFamily
- Architectural style: Cape Cod,Craftsman
- Property subtype: Single Family Residence
Materials
- Brick & Frame
- Foundation: Pillar/Post/Pier
- Roof: Composition
Condition
- Year built: 2025
Utilities & green energy
- Utilities for property: Public
Community & HOA
HOA
- Has HOA: Yes
- Services included: Common Area Maintenance, Pool, Recreation Facility
- HOA fee: $750 annually
Location
- Region: Yukon
Financial & listing details
- Price per square foot: $180/sqft
- Tax assessed value: $395,798
- Annual tax amount: $97
- Date on market: 6/10/2026
- Listing terms: Cash,Conventional,Sell FHA or VA
Estimated market value
Not available
Estimated sales range
Not available
Not available
Price history
| Date | Event | Price |
|---|---|---|
| 10/9/2026 | Price change | $399,9000%$180/sqft |
Source:  MLSOK/OKCMAR as distributed by MLS GRID #1233903 Report a problem MLSOK/OKCMAR as distributed by MLS GRID #1233903 Report a problem | ||
| 6/27/2026 | Price change | $399,990-3.6%$180/sqft |
Source: MLSOK/OKCMAR as distributed by MLS GRID #1233903 Report a problem | ||
| 6/15/2026 | Price change | $414,900-2.4%$187/sqft |
Source: MLSOK/OKCMAR as distributed by MLS GRID #1233903 Report a problem | ||
| 6/10/2026 | Listed for sale | $425,000+8.3%$192/sqft |
Source: MLSOK/OKCMAR as distributed by MLS GRID #1233903 Report a problem | ||
| 4/25/2025 | Sold | $392,300$177/sqft |
Source: MLSOK/OKCMAR as distributed by MLS GRID #1158702 Report a problem | ||
| 3/29/2025 | Pending sale | $392,300$177/sqft |
Source: MLSOK/OKCMAR as distributed by MLS GRID #1158702 Report a problem | ||
| 3/7/2025 | Listed for sale | $392,300$177/sqft |
Source: MLSOK/OKCMAR as distributed by MLS GRID #1158702 Report a problem | ||
Public tax history
| Year | Property taxes | Tax assessment |
|---|---|---|
| 2025 | $97 | $789 |
| 2024 | $97 +1% | $789 |
| 2023 | $96 -1% | $789 |
| 2022 | $97 -2% | $789 |
| 2021 | $99 -2% | $789 |
| 2020 | $101 +4.1% | $789 |
| 2019 | $97 -1% | $789 |
| 2018 | $98 | $789 |
| 2017 | $98 | $789 |
| 2016 | -- | $789 |
Find assessor info on the county website
Monthly payment
Est. payment
Payment breakdown
Explore the cost of this home by adjusting the details. Changes won't be saved.Climate risks
Neighborhood: 73099
Nearby schools
Schools provided by the listing agent
- Elementary: Stone Ridge ES
- Middle: Piedmont MS
- High: Piedmont HS
Source: MLSOK/OKCMAR as distributed by MLS GRID. This data may not be complete. We recommend contacting the local school district to confirm school assignments for this home.


Similar homes
- $329,9003 bd2 ba1.8k sqft13920 Hutchinson Pl, Yukon, OK 73099For Sale
 MLS ID #1253471, Shelley Galyon, KG Realty LLC. MLSOK/OKCMAR as distributed by MLS GRID
 - $328,0003 bd2 ba1.6k sqft9232 NW 144th Pl, Yukon, OK 73099For Sale
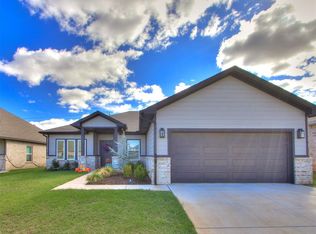 MLS ID #1254384, Lindsay Zink, Whittington Realty. MLSOK/OKCMAR as distributed by MLS GRID
 - $289,0003 bd3 ba1.8k sqft9053 NW 143rd St, Yukon, OK 73099For Sale
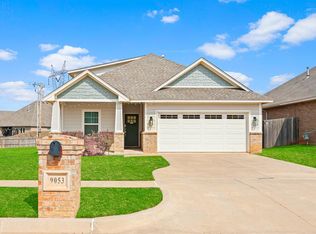 MLS ID #1251280, Jared Wooten, Keller Williams Realty Elite. MLSOK/OKCMAR as distributed by MLS GRID
 - $448,0004 bd4 ba2.4k sqft9624 Sultans Water Way, Yukon, OK 73099For Sale
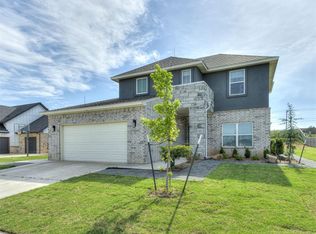 MLS ID #1229259, Jennifer Jackson, CB/Mike Jones Company. MLSOK/OKCMAR as distributed by MLS GRID
