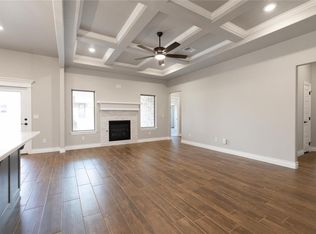
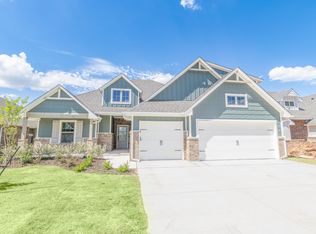
Assumable VA loan at 6.125% interest! Beautiful 4 bedroom 3 bath with upstairs living area/ bedroom with a full bath. Great open floor plan with tall ceilings and spacious feel. Large master bedroom and bath with his and her closets. Nice covered patio with fireplace and tall ceilings to sit under and enjoy backyard. 3 car garage with storm cellar and plenty of storage. Neighborhood pool, park and pond. Come take a look! Piedmont school district
For sale
Price cut: $16.1K (10/27)
$438,900
9316 NW 118th St, Yukon, OK 73099
4beds
2,253sqft
Single Family Residence
Built in 2025
7,200 Square Feet Lot
$438,200 Zestimate®
$195/sqft
$23/mo HOA
What's special
Great open floor planEnjoy backyardHis and her closetsTall ceilingsSpacious feel
- 49 days
- 66
- 2
Zillow last checked:
Listing updated:
Listed by:
Paul Harris 405-863-1642,
Artesian Realty Group
Source: MLSOK/OKCMAR as distributed by MLS GRID,MLS#: 1249852
Facts & features
Interior
Bedrooms & bathrooms
- Bedrooms: 4
- Bathrooms: 3
- Full bathrooms: 3
Heating
- Central
Cooling
- Has cooling: Yes
Appliances
- Included: Built-In Electric Oven, Built-In Gas Range
Features
- Flooring: Carpet, Tile
- Windows: Double Pane Windows
- Number of fireplaces: 2
- Fireplace features: Gas Log
Interior area
- Total structure area: 2,253
- Total interior livable area: 2,253 sqft
Property
Parking
- Total spaces: 3
- Parking features: Concrete
- Garage spaces: 3
Features
- Levels: One and One Half
- Stories: 1.5
- Fencing: Wood
Lot
- Size: 7,200 Square Feet
- Features: Interior Lot
Details
- Parcel number: 9316NW118th73099
- Special conditions: None
Construction
Type & style
- Home type: SingleFamily
- Property subtype: Single Family Residence
Materials
- Frame
- Foundation: Slab
Condition
- Year built: 2025
Details
- Builder name: Taber Homes
Community & HOA
HOA
- Has HOA: Yes
- Services included: Greenbelt, Common Area Maintenance, Pool, Recreation Facility
- HOA fee: $275 annually
Location
- Region: Yukon
Financial & listing details
- Price per square foot: $195/sqft
- Tax assessed value: $411,485
- Annual tax amount: $89
- Date on market: 9/19/2026
- Listing terms: Assumable
Estimated market value
$438,200
$416,000 - $460,000
$2,175/mo
Price history
| Date | Event | Price |
|---|---|---|
| 10/27/2026 | Price change | $438,900-3.5%$195/sqft |
Source:  MLSOK/OKCMAR as distributed by MLS GRID #1249852 Report a problem | ||
| 9/19/2026 | Listed for sale | $455,000+12.3%$202/sqft |
Source: MLSOK/OKCMAR as distributed by MLS GRID #1249852 Report a problem | ||
| 7/23/2026 | Sold | $405,000-3%$180/sqft |
Source: Public Record Report a problem | ||
| 7/18/2025 | Sold | $417,340$185/sqft |
Source: MLSOK/OKCMAR as distributed by MLS GRID #1144270 Report a problem | ||
| 6/16/2025 | Pending sale | $417,340+702.6%$185/sqft |
Source: MLSOK/OKCMAR as distributed by MLS GRID #1144270 Report a problem | ||
| 12/19/2024 | Sold | $52,000-87.5%$23/sqft |
Source: Public Record Report a problem | ||
| 12/16/2024 | Price change | $417,340+1%$185/sqft |
Source: MLSOK/OKCMAR as distributed by MLS GRID #1144270 Report a problem | ||
| 11/18/2024 | Listed for sale | $413,340+2.2%$183/sqft |
Source: MLSOK/OKCMAR as distributed by MLS GRID #1144270 Report a problem | ||
| 4/26/2024 | Sold | $404,500+0%$180/sqft |
Source: Public Record Report a problem | ||
| 4/2/2024 | Pending sale | $404,340$179/sqft |
Source: MLSOK/OKCMAR as distributed by MLS GRID #1061645 Report a problem | ||
| 3/26/2024 | Price change | $404,340+0.5%$179/sqft |
Source: MLSOK/OKCMAR as distributed by MLS GRID #1061645 Report a problem | ||
| 2/12/2024 | Price change | $402,340+0.6%$179/sqft |
Source: MLSOK/OKCMAR as distributed by MLS GRID #1061645 Report a problem | ||
| 1/8/2024 | Listed for sale | $399,840-1.8%$177/sqft |
Source: MLSOK/OKCMAR as distributed by MLS GRID #1061645 Report a problem | ||
| 10/24/2023 | Sold | $407,000+2.4%$181/sqft |
Source: Public Record Report a problem | ||
| 5/11/2023 | Listed for sale | $397,340+3.3%$176/sqft |
Source: MLSOK/OKCMAR as distributed by MLS GRID #1061645 Report a problem | ||
| 1/10/2023 | Sold | $384,500-27.7%$171/sqft |
Source: Public Record Report a problem | ||
| 8/25/2022 | Sold | $532,000+1166.7%$236/sqft |
Source: Public Record Report a problem | ||
| 6/24/2022 | Sold | $42,000-85.3%$19/sqft |
Source: Public Record Report a problem | ||
| 3/23/2022 | Sold | $286,500-19%$127/sqft |
Source: Public Record Report a problem | ||
| 11/12/2021 | Sold | $353,500+50.1%$157/sqft |
Source: Public Record Report a problem | ||
| 7/30/2020 | Sold | $235,500$105/sqft |
Source: Public Record Report a problem | ||
Public tax history
| Year | Property taxes | Tax assessment |
|---|---|---|
| 2025 | $5,869 +6494.4% | $47,738 +6493.6% |
| 2024 | $89 +1.1% | $724 |
| 2023 | $88 | $724 |
| 2022 | -- | -- |
Find assessor info on the county website
Monthly payment
Est. payment
Payment breakdown
Explore the cost of this home by adjusting the details. Changes won't be saved.Climate risks
Neighborhood: 73099
Nearby schools
Schools provided by the listing agent
- Elementary: Piedmont ES
- Middle: Piedmont MS
- High: Piedmont HS
Source: MLSOK/OKCMAR as distributed by MLS GRID. This data may not be complete. We recommend contacting the local school district to confirm school assignments for this home.

Similar homes
- $448,0004 bd4 ba2.4k sqft9624 Sultans Water Way, Yukon, OK 73099For Sale
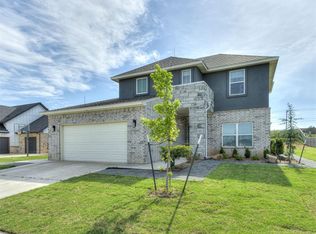 MLS ID #1229259, Jennifer Jackson, CB/Mike Jones Company. MLSOK/OKCMAR as distributed by MLS GRID
- $394,9964 bd3 ba2.1k sqft10709 Coeur Ct, Yukon, OK 73099For Sale
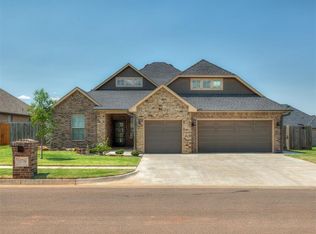 MLS ID #1243916, Kayla Matthews, Brix Realty. MLSOK/OKCMAR as distributed by MLS GRID
- $415,0004 bd3 ba2.4k sqft10425 SW 24th Ter, Yukon, OK 73099For Sale
 MLS ID #1256029, Robert Gideon, NextHome Central Real Estate. MLSOK/OKCMAR as distributed by MLS GRID
- $427,0003 bd3 ba2.6k sqft405 Branch Line Rd, Yukon, OK 73099For Sale
 MLS ID #1254923, Stephanie Cropper, KG Realty LLC. MLSOK/OKCMAR as distributed by MLS GRID
