PRICE + INCENTIVES + UPGRADES = SERIOUS VALUE IN YUKON!
MOTIVATED SELLER offering $5,000 toward buyer closing costs with an approved offer, PLUS washer, dryer, refrigerator, and home security monitoring through March 2027! If you’re comparing homes in Yukon, make sure 408 Tralee Ln is on your list.
Located in the desirable Braxton community within the Yukon School District, this move-in-ready home offers 4 bedrooms, 2.5 bathrooms, and 2,479 square feet with a floor plan designed for both everyday living and entertaining.
Step inside to beautiful wood flooring, an open-concept living area with a gas fireplace, and a spacious kitchen featuring a large center island, abundant cabinetry, and an oversized pantry. A versatile flex room near the entry is perfect for a home office, playroom, hobby space, or additional living area.
The private primary suite is a standout, featuring a walk-in closet with direct access to the laundry room and a spa-inspired bathroom with separate vanities, a 6-foot soaking tub, and an oversized walk-in shower with Schluter waterproofing.
The upgrades continue outside and throughout the home with a covered patio and outdoor fireplace, storm shelter, tankless water heater, healthy air filtration system, full sprinkler system, and smart-home technology.
The seller is also including the washer, dryer, and refrigerator, along with security monitoring that includes smoke detection, carbon monoxide monitoring, and security coverage through March 2027—adding even more value for the next owner.
Conveniently located near parks, shopping, dining, and major highways, with access to nearby Settlers Ridge Park, Chisholm Trail Park, Lake Overholser, and Route 66 Park.
MORE SPACE. MORE UPGRADES. MORE INCLUDED. MORE VALUE.
Why pay more and get less? Come see why 408 Tralee Ln deserves to be at the top of your Yukon home search.
Schedule your private showing today!
For sale
$442,000
408 Tralee Ln, Yukon, OK 73099
4beds
2,479sqft
Single Family Residence
Built in 2024
9,334 Square Feet Lot
$440,900 Zestimate®
$178/sqft
$21/mo HOA
What's special
Outdoor fireplaceFull sprinkler systemSpa-inspired bathroomPrivate primary suiteSeparate vanitiesWood flooringGas fireplace
- 169 days
- 248
- 13
Zillow last checked:
Listing updated:
Listed by:
Neelon Greenwood 707-344-4191,
828 Real Estate LLC
Source: MLSOK/OKCMAR as distributed by MLS GRID,MLS#: 1226140
Facts & features
Interior
Bedrooms & bathrooms
- Bedrooms: 4
- Bathrooms: 3
- Full bathrooms: 2
- 1/2 bathrooms: 1
Study
- Description: Bonus Room,Game Room
Heating
- Has Heating (Unspecified Type)
Cooling
- Has cooling: Yes
Appliances
- Included: Dishwasher, Disposal, Microwave, Refrigerator
Features
- Paint Woodwork, Stained Wood
- Flooring: Combination, Wood
- Windows: Double Pane, Low E, Vinyl Frame
- Number of fireplaces: 2
- Fireplace features: Electric
Interior area
- Total structure area: 2,479
- Total interior livable area: 2,479 sqft
Property
Parking
- Total spaces: 3
- Parking features: Concrete
- Garage spaces: 3
Features
- Levels: One
- Stories: 1
- Exterior features: Rain Gutters
- Fencing: Wood
Lot
- Size: 9,334 Square Feet
- Features: Interior Lot
Details
- Parcel number: 408NONETralee73099
- Special conditions: None
Construction
Type & style
- Home type: SingleFamily
- Architectural style: Traditional
- Property subtype: Single Family Residence
Materials
- Brick & Frame
- Foundation: Slab
- Roof: Composition
Condition
- Year built: 2024
Details
- Builder name: Beacon Homes
- Warranty included: Yes
Utilities & green energy
- Utilities for property: High Speed Internet, Public
Community & HOA
HOA
- Has HOA: Yes
- Services included: Common Area Maintenance, Recreation Facility
- HOA fee: $250 annually
Location
- Region: Yukon
Financial & listing details
- Price per square foot: $178/sqft
- Tax assessed value: $402,036
- Annual tax amount: $46
- Date on market: 4/26/2026
- Listing terms: Cash,Conventional,Sell FHA or VA,Assumable
- Electric utility on property: Yes
Estimated market value
$440,900
$419,000 - $463,000
$2,728/mo
Price history
| Date | Event | Price |
|---|---|---|
| 7/8/2026 | Price change | $442,000-0.7%$178/sqft |
Source:  MLSOK/OKCMAR as distributed by MLS GRID #1226140 Report a problem MLSOK/OKCMAR as distributed by MLS GRID #1226140 Report a problem | ||
| 7/1/2026 | Price change | $445,000-0.7%$180/sqft |
Source: MLSOK/OKCMAR as distributed by MLS GRID #1226140 Report a problem | ||
| 6/22/2026 | Price change | $448,000-0.4%$181/sqft |
Source: MLSOK/OKCMAR as distributed by MLS GRID #1226140 Report a problem | ||
| 6/9/2026 | Price change | $450,000-1.5%$182/sqft |
Source: MLSOK/OKCMAR as distributed by MLS GRID #1226140 Report a problem | ||
| 5/30/2026 | Price change | $457,000-0.4%$184/sqft |
Source: MLSOK/OKCMAR as distributed by MLS GRID #1226140 Report a problem | ||
| 5/21/2026 | Price change | $459,000-1.3%$185/sqft |
Source: MLSOK/OKCMAR as distributed by MLS GRID #1226140 Report a problem | ||
| 5/9/2026 | Price change | $464,999-0.9%$188/sqft |
Source: MLSOK/OKCMAR as distributed by MLS GRID #1226140 Report a problem | ||
| 4/26/2026 | Listed for sale | $469,000+7.9%$189/sqft |
Source: MLSOK/OKCMAR as distributed by MLS GRID #1226140 Report a problem | ||
| 2/7/2025 | Sold | $434,600$175/sqft |
Source: MLSOK/OKCMAR as distributed by MLS GRID #1102260 Report a problem | ||
| 1/13/2025 | Pending sale | $434,600$175/sqft |
Source: MLSOK/OKCMAR as distributed by MLS GRID #1102260 Report a problem | ||
| 1/3/2025 | Listed for sale | $434,600-1.1%$175/sqft |
Source: MLSOK/OKCMAR as distributed by MLS GRID #1102260 Report a problem | ||
| 11/6/2024 | Listing removed | $2,695$1/sqft |
Source: Zillow Rentals Report a problem | ||
| 8/29/2024 | Listed for rent | $2,695$1/sqft |
Source: Zillow Rentals Report a problem | ||
| 4/1/2024 | Price change | $439,600+0.7%$177/sqft |
Source: MLSOK/OKCMAR as distributed by MLS GRID #1102260 Report a problem | ||
| 2/6/2024 | Listed for sale | $436,500+828.7%$176/sqft |
Source:  Beacon Homes Report a problem Beacon Homes Report a problem | ||
| 7/3/2023 | Sold | $47,000$19/sqft |
Source: Public Record Report a problem | ||
Public tax history
| Year | Property taxes | Tax assessment |
|---|---|---|
| 2025 | $46 | $386 |
| 2024 | $46 | $386 |
| 2023 | $46 -2.1% | $386 |
| 2022 | $47 | $386 |
| 2021 | $47 +2.2% | $386 |
| 2020 | $46 | $386 |
| 2019 | $46 | $386 |
| 2018 | $46 | $386 |
| 2017 | $46 | $386 |
| 2016 | -- | $386 |
Find assessor info on the county website
Monthly payment
Est. payment
Payment breakdown
Explore the cost of this home by adjusting the details. Changes won't be saved.Climate risks
Neighborhood: 73099
Nearby schools
Schools provided by the listing agent
- Elementary: Central ES
- Middle: Yukon MS
- High: Yukon HS
Source: MLSOK/OKCMAR as distributed by MLS GRID. This data may not be complete. We recommend contacting the local school district to confirm school assignments for this home.

Similar homes
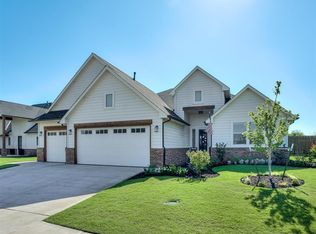
- $460,0004 bd3 ba2.5k sqft208 Braxton Way, Yukon, OK 73099For Sale
 MLS ID #1234870, Brian Jamison, Salt Real Estate Inc. MLSOK/OKCMAR as distributed by MLS GRID
 - $422,0005 bd3 ba2.3k sqft509 Carlow Way, Yukon, OK 73099For Sale
 MLS ID #1239881, Shelby Williams, Roots Real Estate. MLSOK/OKCMAR as distributed by MLS GRID
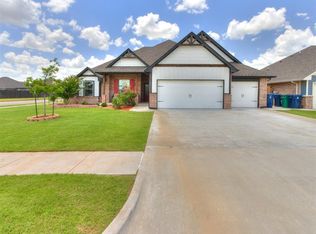
 - $469,9005 bd3 ba2.9k sqft701 Bison Crossing Dr, Yukon, OK 73099For Sale
 MLS ID #1228153, James Merlo, Exit Realty Premier. MLSOK/OKCMAR as distributed by MLS GRID
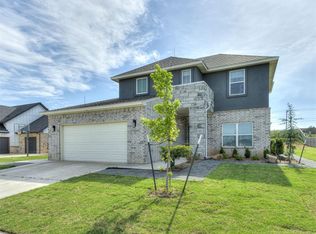
 - $448,0004 bd4 ba2.4k sqft9624 Sultans Water Way, Yukon, OK 73099For Sale
 MLS ID #1229259, Jennifer Jackson, CB/Mike Jones Company. MLSOK/OKCMAR as distributed by MLS GRID
