Welcome to this beautifully maintained home offering a spacious and versatile floor plan with 4 bedrooms, or 3 bedrooms plus a dedicated study. The open kitchen and dining area features a large island, pantry, and raised-panel maple cabinetry, creating a comfortable space for everyday living and entertaining.
The inviting living area is highlighted by a cozy fireplace, while the spacious primary suite offers a relaxing retreat with double vanities, a separate shower, soaker tub, and generous walk-in closet. Faux wood blinds throughout add a polished finishing touch.
Step outside to enjoy the backyard featuring an impressive pergola, perfect for relaxing or entertaining, along with convenient backyard access for additional parking or added flexibility. With its welcoming layout, thoughtful features, and comfortable indoor and outdoor spaces. Located in a beautiful, well-established neighborhood with an inviting atmosphere and attractive surroundings, this is a wonderful place to make your next home.
For sale
$320,000
2201 Sycamore Creek Ave, Yukon, OK 73099
4beds
1,822sqft
Single Family Residence
Built in 2021
8,184 Square Feet Lot
$296,600 Zestimate®
$176/sqft
$15/mo HOA
What's special
Soaker tubSpacious primary suiteDouble vanitiesSeparate showerCozy fireplaceFaux wood blinds throughoutRaised-panel maple cabinetry
- 8 days
- 718
- 89
Zillow last checked:
Listing updated:
Listed by:
Luis Escobar 405-408-7281,
Casa Pro Realty Inc.
Source: MLSOK/OKCMAR as distributed by MLS GRID,MLS#: 1246672
Facts & features
Interior
Bedrooms & bathrooms
- Bedrooms: 4
- Bathrooms: 2
- Full bathrooms: 2
Heating
- Has Heating (Unspecified Type)
Cooling
- Has cooling: Yes
Features
- Number of fireplaces: 1
- Fireplace features: Gas Log
Interior area
- Total structure area: 1,822
- Total interior livable area: 1,822 sqft
Property
Parking
- Total spaces: 3
- Parking features: Garage
- Garage spaces: 3
Features
- Levels: One
- Stories: 1
Lot
- Size: 8,184 Square Feet
- Features: Interior Lot
Details
- Parcel number: 2201NONESycamoreCreek73099
- Special conditions: None
Construction
Type & style
- Home type: SingleFamily
- Architectural style: Contemporary
- Property subtype: Single Family Residence
Materials
- Brick & Frame
- Foundation: Slab
- Roof: Composition
Condition
- Year built: 2021
Community & HOA
HOA
- Has HOA: Yes
- Services included: Common Area Maintenance, Exterior Maintenance
- HOA fee: $180 annually
Location
- Region: Yukon
Financial & listing details
- Price per square foot: $176/sqft
- Tax assessed value: $304,415
- Annual tax amount: $3,900
- Date on market: 8/31/2026
Estimated market value
$296,600
$282,000 - $311,000
Not available
Price history
| Date | Event | Price |
|---|---|---|
| 8/31/2026 | Listed for sale | $320,000+10.3%$176/sqft |
Source:  MLSOK/OKCMAR as distributed by MLS GRID #1246672 Report a problem MLSOK/OKCMAR as distributed by MLS GRID #1246672 Report a problem | ||
| 12/21/2021 | Sold | $290,000+0%$159/sqft |
Source: Public Record Report a problem | ||
| 11/14/2021 | Pending sale | $289,900$159/sqft |
Source: MLSOK/OKCMAR as distributed by MLS GRID #984258 Report a problem | ||
| 11/4/2021 | Listed for sale | $289,900+607.1%$159/sqft |
Source: MLSOK/OKCMAR as distributed by MLS GRID #984258 Report a problem | ||
| 10/5/2020 | Sold | $41,000+2.8%$23/sqft |
Source: Public Record Report a problem | ||
| 6/30/2020 | Pending sale | $39,900$22/sqft |
Source: Coldwell Banker Select #916015 Report a problem | ||
| 6/17/2020 | Listed for sale | $39,900$22/sqft |
Source: Coldwell Banker Select #916015 Report a problem | ||
Public tax history
| Year | Property taxes | Tax assessment |
|---|---|---|
| 2025 | $3,900 +6.3% | $33,336 +5% |
| 2024 | $3,669 +7.2% | $31,749 +5% |
| 2023 | $3,424 +3.4% | $30,237 +5% |
| 2022 | $3,310 +11313.8% | $28,797 +11192.9% |
| 2021 | $29 -50.8% | $255 -50.1% |
| 2020 | $59 | $511 |
| 2019 | $59 -1.7% | $511 |
| 2018 | $60 +1.7% | $511 |
| 2017 | $59 | $511 |
| 2016 | -- | $511 |
| 2015 | -- | $511 |
| 2014 | -- | $511 |
| 2013 | -- | $511 |
| 2011 | -- | $511 |
Find assessor info on the county website
Monthly payment
Est. payment
Payment breakdown
Explore the cost of this home by adjusting the details. Changes won't be saved.Climate risks
Neighborhood: 73099
Nearby schools
Schools provided by the listing agent
- Elementary: Mustang Creek ES
- Middle: Canyon Ridge IES
- High: Mustang HS
Source: MLSOK/OKCMAR as distributed by MLS GRID. This data may not be complete. We recommend contacting the local school district to confirm school assignments for this home.


Similar homes
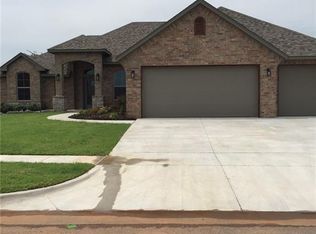
- $265,0003 bd2 ba1.6k sqft11108 SW 8th St, Yukon, OK 73099For Sale
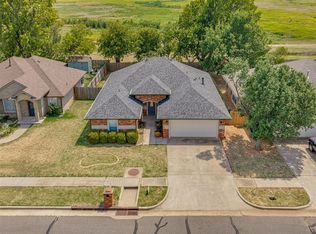 MLS ID #1247927, Travis Mills, Copper Creek Real Estate. MLSOK/OKCMAR as distributed by MLS GRID
 - $410,0004 bd3 ba2.6k sqft3400 Upland Ridge Dr, Yukon, OK 73099For Sale
 MLS ID #1247774, Jennifer Rush, Copper Creek Real Estate. MLSOK/OKCMAR as distributed by MLS GRID
 - $314,9004 bd2 ba1.7k sqft11700 SW 15th Ter, Yukon, OK 73099For Sale
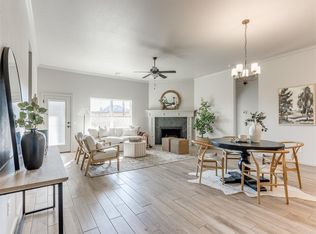 MLS ID #1245258, Mandy Renee, Chinowth & Cohen. MLSOK/OKCMAR as distributed by MLS GRID
 - $295,0003 bd2 ba1.6k sqft11112 SW 36th St, Yukon, OK 73099For Sale
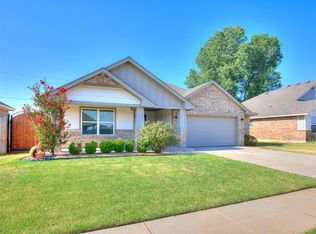 MLS ID #1243199, James Merlo, Exit Realty Premier. MLSOK/OKCMAR as distributed by MLS GRID