Welcome to this beautifully updated 4-bedroom, 2.5-bath home offering 2,240 square feet, a 3-car garage, and a spacious open-concept layout in Mustang Schools. Beautifully updated, this home features a fresh, modern feel with inviting living spaces, a functional kitchen, and room for everyone. Recent improvements include a new microwave and oven in 2022 and hot water tank in 2023. The neighborhood playground is an added bonus for outdoor enjoyment.
This is a wonderful opportunity to own a home with great space and strong potential. Possible short sale; sale may be subject to lender/third-party approval. Home is being sold as-is, and seller is unable to complete repairs. Known items include A/C repair, dishwasher replacement, and general maintenance. Buyer to verify all information, condition, schools, and approval process.
For sale
Price cut: $10K (8/26)
$300,000
4716 Millstone Dr, Oklahoma City, OK 73179
4beds
2,240sqft
Single Family Residence
Built in 2007
8,759 Square Feet Lot
$298,200 Zestimate®
$134/sqft
$18/mo HOA
What's special
- 78 days
- 693
- 84
Likely to sell faster than
Zillow last checked:
Listing updated:
Listed by:
Patricia Ayling 405-823-8690,
Keller Williams Realty Elite,
Richard Ayling 405-641-5012,
Keller Williams Realty Elite
Source: MLSOK/OKCMAR as distributed by MLS GRID,MLS#: 1234065
Facts & features
Interior
Bedrooms & bathrooms
- Bedrooms: 4
- Bathrooms: 3
- Full bathrooms: 2
- 1/2 bathrooms: 1
Heating
- Has Heating (Unspecified Type)
Cooling
- Has cooling: Yes
Appliances
- Included: Built-In Electric Oven, Built-In Gas Range
Features
- Combo Woodwork
- Number of fireplaces: 1
- Fireplace features: Gas Log
Interior area
- Total structure area: 2,240
- Total interior livable area: 2,240 sqft
Property
Parking
- Total spaces: 3
- Parking features: Concrete
- Garage spaces: 3
Features
- Levels: One
- Stories: 1
- Has spa: Yes
- Spa features: Bath
- Fencing: Wood
Lot
- Size: 8,759 Square Feet
- Features: Interior Lot
Details
- Parcel number: 4716NONEMillstone73179
- Special conditions: Lender Approval /ShortSale
Construction
Type & style
- Home type: SingleFamily
- Architectural style: Dallas,Traditional
- Property subtype: Single Family Residence
Materials
- Brick
- Foundation: Slab
- Roof: Composition
Condition
- Year built: 2007
Community & HOA
HOA
- Has HOA: Yes
- Services included: Greenbelt, Common Area Maintenance
- HOA fee: $220 annually
Location
- Region: Oklahoma City
Financial & listing details
- Price per square foot: $134/sqft
- Tax assessed value: $297,155
- Annual tax amount: $3,979
- Date on market: 6/11/2026
- Listing terms: As is Condition
Estimated market value
$298,200
$283,000 - $313,000
$2,243/mo
Price history
| Date | Event | Price |
|---|---|---|
| 8/26/2026 | Price change | $300,000-3.2%$134/sqft |
Source:  MLSOK/OKCMAR as distributed by MLS GRID #1234065 Report a problem MLSOK/OKCMAR as distributed by MLS GRID #1234065 Report a problem | ||
| 6/11/2026 | Listed for sale | $310,000-1.6%$138/sqft |
Source: MLSOK/OKCMAR as distributed by MLS GRID #1234065 Report a problem | ||
| 5/28/2022 | Sold | $315,000+5%$141/sqft |
Source: MLSOK/OKCMAR as distributed by MLS GRID #1004439 Report a problem | ||
| 4/25/2022 | Pending sale | $299,900$134/sqft |
Source: MLSOK/OKCMAR as distributed by MLS GRID #1004439 Report a problem | ||
| 4/22/2022 | Listed for sale | $299,900+53%$134/sqft |
Source: MLSOK/OKCMAR as distributed by MLS GRID #1004439 Report a problem | ||
| 5/8/2017 | Sold | $196,000+1.6%$88/sqft |
Source: MLSOK/OKCMAR as distributed by MLS GRID #751922 Report a problem | ||
| 3/17/2017 | Listed for sale | $193,000+4.3%$86/sqft |
Source: Whittington Realty #751922 Report a problem | ||
| 3/6/2008 | Sold | $185,000+560.7%$83/sqft |
Source: Public Record Report a problem | ||
| 6/14/2006 | Sold | $28,000$13/sqft |
Source: Public Record Report a problem | ||
Public tax history
| Year | Property taxes | Tax assessment |
|---|---|---|
| 2025 | $3,980 +4.3% | $32,687 +3% |
| 2024 | $3,816 -3.3% | $31,735 -5.1% |
| 2023 | $3,948 +46.9% | $33,440 +46.9% |
| 2022 | $2,688 +0.5% | $22,770 |
| 2021 | $2,676 -1.2% | $22,770 |
| 2020 | $2,707 +32.5% | $22,770 |
| 2019 | $2,042 | $22,770 |
| 2018 | $2,042 -33.6% | $22,770 -7.5% |
| 2017 | $3,074 | $24,606 +5% |
| 2016 | $3,074 +4.8% | $23,435 +5% |
| 2015 | $2,933 +7.9% | $22,319 +3.3% |
| 2014 | $2,717 | $21,596 +2.5% |
| 2013 | -- | $21,078 -0.3% |
| 2012 | -- | $21,150 -2.6% |
| 2011 | -- | $21,721 +1.4% |
| 2010 | -- | $21,427 +5% |
| 2009 | -- | $20,407 +117% |
| 2008 | -- | $9,406 +3045.8% |
| 2007 | -- | $299 |
Find assessor info on the county website
Monthly payment
Est. payment
Payment breakdown
Explore the cost of this home by adjusting the details. Changes won't be saved.Climate risks
Neighborhood: 73179
Nearby schools
Schools provided by the listing agent
- Elementary: Prairie View ES
- Middle: Mustang North MS
- High: Mustang HS
Source: MLSOK/OKCMAR as distributed by MLS GRID. This data may not be complete. We recommend contacting the local school district to confirm school assignments for this home.
- $298,3004 bd2 ba2.1k sqft4712 Millstone Dr, Oklahoma City, OK 73179Off Market
- $278,8003 bd2 ba1.8k sqft4720 Millstone Dr, Oklahoma City, OK 73179Off Market
- $279,1003 bd2 ba1.8k sqft4717 Limestone Dr, Oklahoma City, OK 73179Off Market
- $279,6003 bd2 ba2k sqft4708 Millstone Dr, Oklahoma City, OK 73179Off Market
Similar homes
- $327,8004 bd2 ba1.8k sqft9332 SW 44th Ter, Oklahoma City, OK 73179For Sale
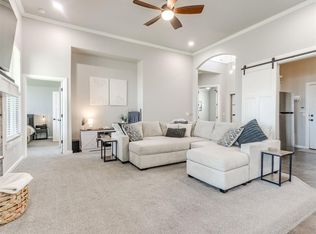 MLS ID #1236845, Karis Wehba, Metro First Realty. MLSOK/OKCMAR as distributed by MLS GRID
 - $269,9003 bd2 ba1.8k sqft9220 SW 48th Ter, Oklahoma City, OK 73179For Sale
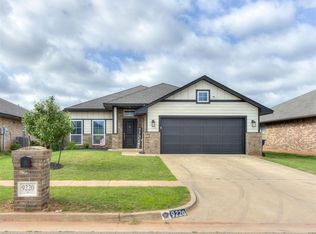 MLS ID #1234130, Christie Davis, Keller Williams Realty Elite. MLSOK/OKCMAR as distributed by MLS GRID
 - $324,9003 bd2 ba1.8k sqft9328 SW 44th Ter, Oklahoma City, OK 73179For Sale
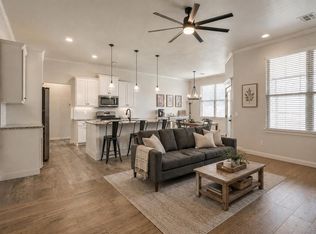 MLS ID #1233544, Shelby Williams, Roots Real Estate. MLSOK/OKCMAR as distributed by MLS GRID
 - $275,0003 bd2 ba1.6k sqft8908 SW 54th St, Oklahoma City, OK 73179For Sale
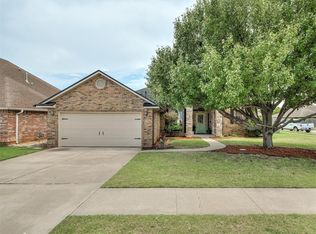 MLS ID #1238975, Angela Guzman, Stetson Bentley Realty LLC. MLSOK/OKCMAR as distributed by MLS GRID
