Welcome to this rare and highly sought-after four-bedroom, two-bathroom home that perfectly balances elegance, functionality, and ultimate privacy. From the moment you arrive, the charming curb appeal and a spacious two-car garage welcome you inside. Step through the front door to find gorgeous, seamless wood floors that flow beautifully throughout the main living areas, creating a warm and sophisticated atmosphere.The heart of the home features a bright, open kitchen equipped with excellent storage, including a dedicated pantry to keep your culinary essentials organized. Designed with a highly desirable split floor plan, this layout prioritizes maximum privacy. The grand master suite serves as an isolated retreat completely separate from the secondary bedrooms. To maximize everyday comfort, cozy and plush carpet is strictly limited to the bedrooms, leaving the high-traffic zones sleek and easy to maintain.Beyond the beautiful interior, the true centerpiece of this property is its spectacular location. The backyard backs up directly to a lush, protected greenbelt. This means no rear neighbors, beautiful natural views, and a level of peaceful privacy that is incredibly hard to find. Whether you are hosting a gathering in the open living space, cooking a meal, or relaxing on the patio while taking in the serene backdrop, this property truly feels like home. Do not miss your chance to own this rare gem.
For sale
Price cut: $15K (8/25)
$299,999
15508 Rosedown Dr, Oklahoma City, OK 73170
4beds
1,841sqft
Single Family Residence
Built in 2020
6,281 Square Feet Lot
$298,000 Zestimate®
$163/sqft
$17/mo HOA
What's special
Beautiful natural viewsOpen living spaceCharming curb appealFour-bedroom two-bathroom homeGorgeous seamless wood floorsSpacious two-car garageDedicated pantry
- 67 days
- 306
- 39
Zillow last checked:
Listing updated:
Listed by:
Michael Carter 405-219-2433,
Authentic Real Estate Svcs Grp,
Michael Carter 405-219-2433,
Authentic Real Estate Svcs Grp
Source: MLSOK/OKCMAR as distributed by MLS GRID,MLS#: 1242888
Facts & features
Interior
Bedrooms & bathrooms
- Bedrooms: 4
- Bathrooms: 2
- Full bathrooms: 2
Heating
- Has Heating (Unspecified Type)
Cooling
- Has cooling: Yes
Appliances
- Included: Dishwasher, Disposal, Microwave, Built-In Electric Oven, Built-In Gas Range
Features
- Paint Woodwork
- Flooring: Carpet, Vinyl
- Has fireplace: No
- Fireplace features: None
Interior area
- Total structure area: 1,841
- Total interior livable area: 1,841 sqft
Property
Parking
- Total spaces: 2
- Parking features: Concrete
- Garage spaces: 2
Features
- Levels: One
- Stories: 1
- Exterior features: Fire Pit
- Fencing: Wood
Lot
- Size: 6,281 Square Feet
- Features: Greenbelt, Interior Lot
Details
- Parcel number: 15508NONERosedown73170
- Special conditions: None
Construction
Type & style
- Home type: SingleFamily
- Architectural style: Traditional
- Property subtype: Single Family Residence
Materials
- Brick
- Foundation: Slab
- Roof: Composition
Condition
- Year built: 2020
Utilities & green energy
- Utilities for property: Cable Available, Public
Community & HOA
HOA
- Has HOA: Yes
- Services included: Greenbelt, Common Area Maintenance
- HOA fee: $200 annually
Location
- Region: Oklahoma City
Financial & listing details
- Price per square foot: $163/sqft
- Tax assessed value: $287,807
- Annual tax amount: $4,191
- Date on market: 8/6/2026
- Listing terms: Cash,Conventional,Sell FHA or VA
- Electric utility on property: Yes
Estimated market value
$298,000
$283,000 - $313,000
$1,982/mo
Price history
| Date | Event | Price |
|---|---|---|
| 8/25/2026 | Price change | $299,999-4.8%$163/sqft |
Source:  MLSOK/OKCMAR as distributed by MLS GRID #1242888 Report a problem MLSOK/OKCMAR as distributed by MLS GRID #1242888 Report a problem | ||
| 8/6/2026 | Listed for sale | $315,000+2.3%$171/sqft |
Source: MLSOK/OKCMAR as distributed by MLS GRID #1242888 Report a problem | ||
| 11/1/2023 | Sold | $307,900+6.2%$167/sqft |
Source: MLSOK/OKCMAR as distributed by MLS GRID #1069923 Report a problem | ||
| 9/29/2023 | Pending sale | $289,900$157/sqft |
Source: MLSOK/OKCMAR as distributed by MLS GRID #1069923 Report a problem | ||
| 9/25/2023 | Price change | $289,900-3.4%$157/sqft |
Source: MLSOK/OKCMAR as distributed by MLS GRID #1069923 Report a problem | ||
| 8/30/2023 | Price change | $299,998-3.2%$163/sqft |
Source: MLSOK/OKCMAR as distributed by MLS GRID #1069923 Report a problem | ||
| 8/13/2023 | Price change | $309,998-3.1%$168/sqft |
Source: MLSOK/OKCMAR as distributed by MLS GRID #1069923 Report a problem | ||
| 7/27/2023 | Price change | $319,900-2.8%$174/sqft |
Source: MLSOK/OKCMAR as distributed by MLS GRID #1069923 Report a problem | ||
| 7/14/2023 | Listed for sale | $329,000+38.5%$179/sqft |
Source: MLSOK/OKCMAR as distributed by MLS GRID #1069923 Report a problem | ||
| 6/11/2020 | Sold | $237,500$129/sqft |
Source: Public Record Report a problem | ||
Public tax history
| Year | Property taxes | Tax assessment |
|---|---|---|
| 2025 | $4,235 +1% | $34,536 +0.3% |
| 2024 | $4,191 +14.2% | $34,424 +14.6% |
| 2023 | $3,671 +3.6% | $30,027 +5% |
| 2022 | $3,542 +4.8% | $28,597 +4.5% |
| 2021 | $3,381 +8352.5% | $27,354 +8342.6% |
| 2020 | $40 | $324 |
Find assessor info on the county website
Monthly payment
Est. payment
Payment breakdown
Explore the cost of this home by adjusting the details. Changes won't be saved.Climate risks
Neighborhood: 73170
Nearby schools
Schools provided by the listing agent
- Elementary: Wayland Bonds ES
- Middle: Southridge JHS
- High: Southmoore HS
Source: MLSOK/OKCMAR as distributed by MLS GRID. This data may not be complete. We recommend contacting the local school district to confirm school assignments for this home.
- $251,4003 bd2 ba1.4k sqft15504 Rosedown Dr, Oklahoma City, OK 73170Off Market
- $285,0003 bd2 ba1.8k sqft15512 Rosedown Dr, Oklahoma City, OK 73170Sold
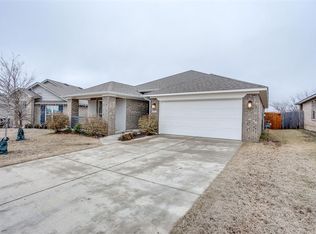
- $236,0003 bd1 ba1.2k sqft1217 SW 154th Ter, Oklahoma City, OK 73170Off Market
- $252,7003 bd1 ba1.4k sqft1224 SW 154th Ter, Oklahoma City, OK 73170Off Market
Similar homes
- $285,0003 bd2 ba1.4k sqft16016 Quiet Storm Dr, Oklahoma City, OK 73170For Sale
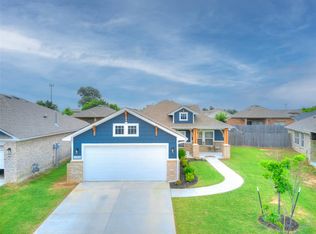 MLS ID #1245240, Denise Green Hall, Stetson Bentley Realty LLC. MLSOK/OKCMAR as distributed by MLS GRID
 - $299,0004 bd3 ba2k sqft2321 SW 94th Ter, Oklahoma City, OK 73159For Sale
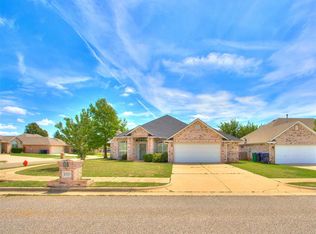 MLS ID #1253347, Victoria Dang, Spearhead Realty Group LLC. MLSOK/OKCMAR as distributed by MLS GRID
 - $299,9993 bd2 ba1.7k sqft425 SW 170th Ter, Oklahoma City, OK 73170For Sale
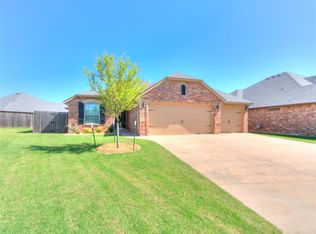 MLS ID #1242829, Teri Jordan, MK Partners Inc. MLSOK/OKCMAR as distributed by MLS GRID
 - $324,9503 bd2 ba1.7k sqft16000 Buffalo Dr, Oklahoma City, OK 73170For Sale
 MLS ID #1229966, Mathew Schutt, MK Partners Inc. MLSOK/OKCMAR as distributed by MLS GRID
